Saturday, December 7, 2019

Celebration and Eloquent Expression

Roosevelt Middle School – An example of a celebrated and eloquent stairway (design by Mahlum Architects with Robertson/Sherwood/Architects)

The following excerpt from Bill Kleinsasser’s 1981 edition of his self-published textbook Synthesis further illustrates the emphasis he placed upon how people experience architecture. Beyond merely attending to the important task of addressing functional needs, he wanted his students to appreciate the potential of places to dramatize peoples’ lives. Connections between places and spaces were of particular interest to him. Like his Princeton classmate Charles Moore, Bill recognized the promise inherent in movement through spaces, so elements such as stairs, doors, and passageways became means to intensify the significance of entry, arrival, and departure. Additionally, he taught us to regard the act of building itself as rife with meaning and worthy of celebration. 

Though brief, this passage is packed with substance, a useful reminder for architects today who sometimes forget people actually live in, work in, and experience the buildings and places they design. Architecture is not an abstract pursuit. 

Making Things that Are “More"
When places are arranged precisely in regard to the intentions they embody, we are apt to understand those intentions. That precise arrangement may be called celebration or eloquent expression. It communicates essential information about places: the ideas, purposes, priorities, and relationships with and among those places. 

Celebration and eloquent expression in the making of places expands experience, clarifying and intensifying it. In so doing, it gives people a better chance to understand the opportunities and supports that have been provided. 

Celebrated, eloquent spaces are always vivid. Their parts are strong in themselves and precisely juxtaposed. In this sense, celebration and eloquent expression as a frame of reference is more inclusive than the frame of reference, CLEAR SUB-PARTS

Conversely, it is likely that connected spaces will become a celebration. Our feelings and senses depend upon deliberately and clearly established links with contextual characteristics; upon reinforcement, celebration, and dramatization of those characteristics. Without these responsive links, a supportive space is apt to lack the expressive eloquence that would cause it to be powerful, meaningful, and poetic. 

It is possible to develop elements of the built-environment to be more than they need to be in the most utilitarian sense. The result is that those elements will be more useful over time and, because of the extra concerns that went into their making, more meaningful. 

Some examples:
  • Stairways that are more
  • Corridors that are more
  • Porches that are more
  • Entries/lobbies that are more
  • Walls that are more
  • Columns, etc. that are MORE.

Sunday, December 1, 2019

Backyard Birder

Dark-eyed Junco female at one of our backyard feeders (my photo)

All work and no play makes Jack (or Randy) a dull boy. I’m most decidedly dull but I do take time away from work to refresh when I can. Besides taiko drumming, blogging, occasionally golfing and fishing, cheering on my Oregon Ducks, and reading, I also share one of my wife’s avocations: bird watching. 

We’re hardly serious birders. Mostly, we’re casual backyard observers. We delight in seeing so many different species at our feeders, which have included the following: 
  • Acorn Woodpecker
  • American Crow
  • American Robin
  • Anna’s Hummingbird
  • Berwick’s Wren
  • Black-Capped Chickadee
  • Bushtit
  • California Scrub Jay
  • Chestnut-Backed Chickadee
  • Dark-Eyed Junco
  • Downy Woodpecker
  • European Starling
  • Evening Grosbeak
  • Golden-Crowned Kinglet
  • House Finch
  • House Sparrow
  • Lesser Goldfinch
  • Mourning Dove
  • Northern Flicker
  • Orange-Crowned Warbler
  • Pine Siskin
  • Rufous Hummingbird
  • Song Sparrow
  • Spotted (Rufous-Sided) Towhee
  • Stellar’s Jay
  • Varied Thrush
  • White-Crowned Sparrow
  • Yellow-Rumped Warbler
The variety of birds we see in our yard is remarkable. Of these, the Evening Grosbeak has perhaps been the most enigmatic. Supposedly a common sight throughout Oregon, we haven’t seen any since one season many years ago when large flocks dominated our backyard for several days. We don’t know why they appeared that one year and haven’t returned since.  

Evening Grosbeak (photo by Cephas [CC BY-SA 3.0 (https://creativecommons.org/licenses/by-sa/3.0)])

To attract birds, my wife tends several feeders: some are platform-types, others are suet-feeders, seed cylinder feeders, seed tubes, and nectar (hummingbird) feeders. She also applies bark butter (a spreadable suet) in the collar of branches. She’s particularly diligent during the colder months in providing for the benefit of our resident and winter visitors. Annually, we spend a small fortune on bird food, but it’s been a worthwhile investment because of the joy our pastime brings us. We’re especially thrilled when we see a species new to us partaking from our backyard buffet. 

Wintering House Finches outside our bedroom window (my photo)

Stellar’s Jay (my photo)

Besides cataloguing the birds that frequent our yard, we also get out and about to various natural areas renowned for the assortment of avian types they draw. Here in Eugene, we regularly visit Golden Gardens Park, Hendricks Park, Meadowlark Prairie, Willow Creek, Delta Ponds, Whilamut Natural Area, and the Bertelsen Nature Park. Elsewhere in Oregon, the William L. Finley National Wildlife Refuge and the Yaquina Head Outstanding Natural Area are two of our favorite birding destinations. We’ve also visited the Zumwalt Prairie in the northeastern corner of the state, and my wife has also been to the Malheur and Klamath National Wildlife Refuges. Closer to home, there’s the Ankeny National Wildlife Refuge and the Fern Ridge Wildlife Area. The birds who reside in these various ecosystems range from shore birds like plovers and sandpipers to raptors such as falcons, hawks, Ospreys, and Bald eagles. We’ve seen pelicans and cormorants, pheasants and turkeys, loons and grebes. We’ve spotted murres and puffins, herons and egrets, nighthawks and swifts, and gulls and terns. Others are more elusive; because of their nocturnal ways, we’ve yet to see an owl (other than ones in captivity). 

Great Egret (my photo)


Hooded Mergansers (my photo)

Central to birding is its aesthetic appeal. The diversity of forms, colorations, and proportions is astounding. It’s no wonder birds have long been a favorite subject of artists. We happen to own several antique engravings or lithographs depicting birds from all over the earth. Beyond their original value as accurate renderings of species most people would never otherwise have been aware of, these ornithological illustrations are simply beautiful works of art.

Summer Redbird (engraving after a watercolor by John James Audubon, circa 1820, from our collection).

Many birders are accomplished photographers, something I most definitely am not (as the photos here that I’ve taken prove). Nature photography requires considerable patience and care, which I lack in abundance. I certainly admire and appreciate the work of skillful shutterbugs.

An example of excellent avian photography: Golden-tailed Sapphire Hummingbird (by Marcial4 [CC BY-SA 3.0 (https://creativecommons.org/licenses/by-sa/3.0)])

I’m also no woodworker but I do think about one day designing and building our own bird feeders and houses for installation in our yard—a seemingly obvious pursuit for a bird-loving architect. What style might be most appropriate for such follies? Something along the lines of an Arts & Crafts home by Greene & Greene? Or perhaps something wholly original yet functional?

Our enthusiasm for birding is tinged with some sadness. Though the number of individuals we see remains sizeable, recent studies indicate the populations of migratory songbirds are rapidly declining. Researchers estimate North America has lost more than 1 in 4 birds just in the last 50 years (nearly three billion fewer today compared to 1970). Apparently, there isn’t one single factor that accounts for the pervasive losses. Habitat degradation is a likely driver, but so too may be pesticide use, climate change, and parallel declines in insect populations. The disappearance of billions of birds due to human activity should be alarming to everyone. I find it utterly frightening this has occurred within my lifetime. It isn’t just canaries dying in the coal mines anymore.

My wife and I support organizations whose missions include protecting native Oregon wildlife and their habitats. One of these groups is the Cascades Raptor Center here in Eugene, which provides a hospital for sick or injured birds of prey (which ideally are rehabilitated and released back to the wild). In addition to nursing birds back to health, the Center provides public education designed to “enhance the awareness, respect, appreciation, and care of the earth and all its inhabitants so critical for a balanced and healthy planet.”

We share our backyard birding hobby with many others. Its popularity is at an all-time high. I like to think all birders are conservationists, people dedicated to the protection and preservation of the environment and wildlife. Though it seems there’s little we can do to halt our planet’s ruinous trajectory, simply appreciating the nature around us is a positive step forward. Birdwatching is a highly accessible activity, and a particularly excellent means to engage children with the natural world. People who acquire firsthand experience with nature and wildlife at a young age learn to care for nature and wildlife. We can never have enough advocates for the environment, people willing to assume responsibility for our failures as a species. There’s hopefulness in that thought, something I cling to and can make peace with.   

Friday, November 29, 2019

What’s in a Name?

(Images from the Engage Eugene website)

“What’s in a name? That which we call a rose By any other name would smell as sweet.” 
(William Shakespeare, Romeo and Juliet) 

Shakespeare didn’t think names should matter much. Romeo’s family name was an obstacle between him and Juliet. She could not freely love him because he was a Montague, from a rival house to that of her family’s. Juliet lamented that merely his name could be a barrier between them. 

The fact is names do matter. We name things to help us know how they fit into our view of the world. When we hear names, whether they belong to persons, objects, or places, they tell the world something about the people who chose them—their beliefs, what is important to them, how they identify themselves and their kin. 

Place-names are especially notable because they reflect the values of a community and what that community considers of social importance. Place-names are often a means of preserving the cultural heritage of a district or town, becoming a part of the linguistic and local identity of the people who live there. 

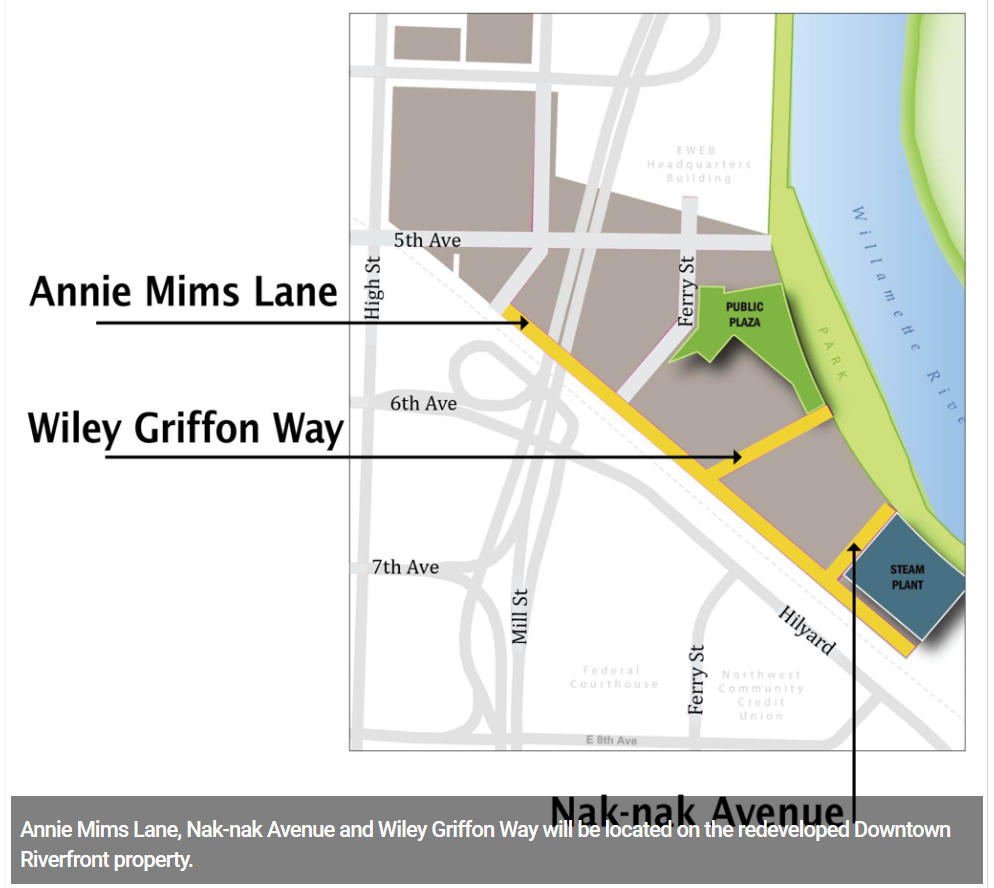
The need to choose street names for the future Downtown Riverfront district in Eugene presented the city with an opportunity to contribute toward the perceptions of who we are and how we present ourselves to visitors from elsewhere. 

Though naming is sometimes spontaneous or established through persistence of popular usage (think of Kesey Square in Eugene, which began its life as Broadway Plaza), we mostly choose street names nowadays through official processes intended to be as considerate as possible of tradition, history, and other factors of worth to a plurality of the community. In the case of the new Downtown Riverfront streets, the City of Eugene issued an open call for name ideas. More than 600 people responded(1) , contributing about 1,100 suggestions. The City winnowed down the list to 12 possible names, which it then presented to everyone for online voting through the Engage Eugene website. Voting concluded on October 18, and Mayor Lucy Vinis then reviewed the top-scoring choices and selected the final names. 

“The creativity of our community really came through with all of the name suggestions,” the mayor said at last Tuesday’s media event revealing the names for three new streets. “It has also been an opportunity to learn more about our own history as a city and highlight stories we may not often hear. I’m excited that we are at this point and look forward to walking down these streets to the river soon!” 


Here are the names for the new streets and what or who they represent: 

Annie Mims Lane
Annie Mims and her husband were the first African American family to own a home in Eugene at a time when African Americans were excluded from living in the city limits and redlining was rampant. The Mims’ opened their home and guest house to African American laborers, performers, athletes, students, and others in need of a place to stay when hotels and businesses refused service to African American people prior to public accommodation laws. 

Nak-nak Avenue
Nak-nak (pronounced knawk-knawk) is the indigenous Kalapuya word for “duck.” Indigenous Kalapuya occupied much of our area until the 1830s, when many died of infectious diseases brought to the area by white explorers and traders. In 1855 the Kalapuya Treaty was signed handing over much of the Willamette Valley to the United States. At the time of the treaty, it’s estimated that only 400 Kalapuya remained.

Wiley Griffon Way
Wiley Griffon was among Eugene’s earliest documented African American residents. He drove Eugene’s first horse drawn streetcar system and later worked as a janitor at the University of Oregon. He remarkably owned a home near the Riverfront at what is presently E. 4th and Mill during a time when African American people were excluded by law from living not only in the city limits, but in the state of Oregon. 

The new street names will do their part to correct a historically ensconced imbalance by helping tell the much-neglected stories of previously marginalized communities or persons. The new names will provide evidence of Eugene’s cultural richness and contribute toward its unique sense of place in ways “Broadway” or “Washington Street” do not. If it were not for the City of Eugene’s efforts, I may never have known who Annie Mims and Wiley Griffon were, or what the Kalapuya word for “duck” is. Like Mayor Vinis, I’m looking forward to one day strolling the new streets and reflecting upon why their names should be of significance to all of us. 


(1)  I offered my own, unsuccessful candidate for one of the street names: Mudhole Way. Eugene Skinner founded “Eugene City” in 1853, but it was known to many during its early years as “Skinner’s Mudhole.”


Sunday, November 24, 2019

Out with the Old and in with the New

The new Hayward Field under construction, November 24, 2019 (photos by me)

Today’s edition of The Register-Guard featured two front-page articles about the billions of dollars invested in new construction on the University of Oregon campus during the past decade. As the paper reported, the construction boom continues, with major projects including the Knight Campus for Accelerating Scientific Impact, new residence halls, a new classroom building, and development of the former Romania Chevrolet dealership site either already under way or in the works. All are contributing toward a reimagining of the University as it differentiates and positions itself within an increasingly competitive higher education landscape. 

Among these new projects, the new Hayward Field project certainly stands out. Referred to disingenuously by the University as a “renovation,” its sole claim to the legacy of historic Hayward Field is the ground it has risen from, hallowed ground though it is. The design—by the SRG Partnership—is even more jaw-dropping in person than it was in renderings. There’s no doubt it will be among the finest track & field venues in the world upon its completion next spring and further cement Eugene’s reputation as “Track Town USA.” I’m looking forward to experiencing a meet there once it opens. 

Something I’ve never understood about the design of the new Hayward Field is how the seating capacity can be expanded from 12,650 permanent seats to “nearly 25,000” as the University’s fact sheet claims. The figure of 12,650 permanent seats seems low given the immense proportions of the facility. Will the permanent configuration appear incomplete? Also, how much shade from the sun and shelter from rain will the roof provide? Can the new design come close to replicating the unmatched atmosphere the old East Grandstand provided? 

View outside the southeast corner from Agate Street.

The new Hayward Field will remind very few of its historic predecessor, and that’s fine. It couldn’t be more different. Its striking appearance is consistent with a brand the “University of Nike” and, by way of association, the City of Eugene are happy to promote: flashy, futuristic, and forward-thinking. Time will tell whether this branding wears well. 

If I had not lived in Eugene and witnessed the new construction at the University of Oregon in real time, I wonder if I would be awed upon seeing all the new architecture at once or wistful for the campus I knew as a student during the early 1980s. I suspect I would experience both emotions. Oregon is my alma mater and holds my unwavering reverence. My hope is it will retain the physical qualities and charm that made it unique, and not become unrecognizable as the current and future waves of new work redefine the campus fabric. 

Sunday, November 17, 2019

Civic Park Update

Aerial view of the Civic Park site by Meadowhawk Imagery (all other photos by me).

The phoenix-like rising of Civic Park from the ashes of historic Civic Stadium is rewarding the faith of the Eugene Civic Alliance (ECA) and its supporters in the promise of a new community sports and recreation venue. As I first wrote almost three years ago during the design phase, ECA envisions Civic Park providing much-needed facilities for sports and exercise in the heart of Eugene, an attractive place offering equitable access for children and others to improve health and fitness. The first phase of the project is well on its way toward completion next spring, so an update on its progress is in order.

The current scope underway includes the new fieldhouse and administrative offices for KIDSPORTS, a new all-weather synthetic turf field, a City-owned “pocket park,” a multimodal path through the site, and parking for visitors, coaches, and staff. Phase 2 of the project will include a 2500-seat grandstand, spectator concourse, press box, ticket office, as well as locker/shower facilities, restrooms, and equipment storage areas. Fundraising permitting, ECA hopes to roll ahead directly with Phase 2 as soon as the first phase opens.

Generally, construction is proceeding apace. The outline of the building is fully formed. The roof is going on, as are the insulating sheathing and weather-barrier at the walls. Subcontractors are roughing in the mechanical, electrical, plumbing, and fire protection systems. The turf field is complete and already hosted ECA’s Day of Play last month when kids ages 6-12 had the opportunity to test their skills in multiple sports. Additional progress on the site is substantial, including the installation of various buried utilities and fine-grading of the pocket park and multimodal path.

The Chambers Construction team of Chris Boyum, Cassandra Dare, Jon Baugus, and Kris Vannett are doing an outstanding job of making Robertson/Sherwood/Architects look good. I learned early in my career about how dependent any project is upon a skilled and resourceful general contractor. I have a huge amount of respect for the job the GC does: seeing the big picture, orchestrating the performance of dozens of subcontractors and suppliers, ensuring project quality and conformance with the design intent, and maintaining jobsite safety. For Civic Park, Chambers also functions in a Construction Manager/General Contractor (CM/GC) capacity, providing ECA and our design team with critical cost reviews and constructability input from the earliest stages of design through the current construction period.

Interior of the gymnasium. Note the pre-engineered steel building frames (blue-grey components).

Civic Park has not been without its challenges. One of these has been the marriage of the KIDSPORTS building’s competing structural systems. The principal structural frame—supporting the enclosure over 21,500 square feet of gymnasium area—is a pre-engineered metal building system furnished by Butler Manufacturing Company. “Pre-engineered” means Butler’s in-house structural engineers designed the framing, as opposed to our design team’s structural engineer. Our engineer (Nathaniel Hardy of KPFF Consulting Engineers) designed the second structural system comprised of masonry bearing walls with steel beams and decking associated with the portion of the building devoted to offices, storage, and other ancillary spaces. The advantages of pre-engineered metal buildings are clear, most notably their lower cost (achieved through the most efficient and economical utilization of steel) and speed of fabrication and assembly; however, the lean nature of the Butler system assumes a greater tolerance for structural movement when subjected to lateral forces (wind or earthquakes) than can be endured by other type of structures.

The Butler Widespan Structural System is comprised of moment-resisting frames fabricated from plate steel and formed into “I” shapes through a manufacturing process. The frames can span large distances without intermediate supporting columns (96 feet in the case of our project). Each main frame column is pinned at its base. The loads imposed by lateral forces are transferred to the foundations through the unitary column/beam assembly but can significantly displace the frame at the roof level. Butler advised this displacement could be as much as three inches(!), which is significantly greater than the much more rigid load-bearing masonry system can assume. Consequently, we needed to anticipate the differential movement in our detailing of the building’s enclosing wall and roof assemblies.

Application of the adhesive between layers of the rigid roof insulation at the area of the single-ply membrane roof assembly.

Installation of the weatherproof barrier and sheet metal flashing in progress at the exterior wall.

3D model image prepared to assist the roofing and sheet metal subcontractors understand a movement joint detail.

Architecturally, the design of the KIDSPORTS building is deceptively simple. Our partners at Skylab Architecture (led by firm principal Jeff Kovel and senior architect Jamin Aasum) worked within the parameters set by a limited budget and the pre-engineered metal building system but were still able to include a dash of the firm’s signature angularity. The clearest evidence of Skylab’s mark will be the KIDSPORTS board room, which projects beyond the northwest corner of the otherwise prosaically rectilinear building. The board room spotlights the coming together of the competing structural systems: in addition to resolving the differences in expected deflection between the framing types, the projecting form also involves multiple enclosure systems (aluminum & glass curtain wall, metal rainscreen wall system, standing-seam metal roof, cantilevered sunshades, and a suspended metal soffit). We have spent a disproportionate amount of our design energy to carefully detail the varied junctures.

Exterior view of the west side of the future KIDSPORTS board room. Many different components will come together here, demanding a thorough understanding of how each will behave under gravity and lateral forces.

The coming weeks will see the addition of the building’s corrugated metal siding and the installation of the storefront and curtain wall systems. It’s all very exciting. As an architect there are few things more gratifying than the front-row seat I have from which to witness our team’s vision take shape. Along with everyone else involved with this greatly anticipated project, I look forward to seeing children and others happily using Civic Park, reaping the benefits of physical activity and healthy participation in organized sports.