Showing posts with label Eugene/Architecture/Alphabet. Show all posts

Sunday, February 22, 2026

Eugene/Architecture/Alphabet: Z


This is the final installment in my Eugene/Architecture/Alphabet series of blog posts, in which the focus of each entry was a landmark building in Eugene. Many of the buildings in this series are familiar to most Eugene residents; a few are less so. 

Eugene offers few buildings (perhaps none?) whose names begin with “Z.” Rather than force a tenuous fit, I’ve chosen to end this series with a conceptual entry: the Zone of Reflection.


Zone of Reflection
This is not a specific building, but a space shaped by the process of looking—of walking, observing, and thinking critically about the built environment. It’s the zone where architecture becomes more than form or function. It becomes context, memory, and meaning.

Throughout this series, I’ve considered buildings that signal civic ambition, institutional expansion, private development, and adaptive reuse. Together, they form a cross-section of Eugene’s architectural landscape.

The Zone of Reflection is where these observations settle, and questions emerge. What do these buildings say about Eugene’s priorities? How do they shape public life? What gets preserved, and what gets replaced? My series ends here, but I'll continue to pay attention.

This series began as a way to revisit Eugene’s architecture through a structured lens, one letter at a time. My aim was to highlight buildings that are architecturally interesting, locally important, or historically significant. All are extant, and all contribute to the city’s evolving built environment. The alphabet provided a framework, but the deeper intent was to encourage closer observation and critical reflection on the spaces we inhabit.

Sunday, December 21, 2025

Eugene/Architecture/Alphabet: Y

Ya-Po-Ah Terrace (my photos)

This is the penultimate entry in my Eugene/Architecture/Alphabet series of blog posts, the focus of each being a landmark building here in Eugene. Many of these will be familiar to most who live here, but there are likely to be a few buildings that are less so. My selection criteria for each will be threefold:
 
  1. The building must be of architectural interest, local importance, or historically significant.
  2. The building must be extant, so you or I can visit it in person.
  3. Each building’s name will begin with a particular letter of the alphabet, and I must select one (and only one) for each of the twenty-six letters. This is easier said than done for some letters, whereas for other characters there is a surfeit of worthy candidates (so I’ll be discriminating and explain my choice in those instances).
This entry’s selection begins with the letter Y, for which my choice is Ya-Po-Ah Terrace, Eugene’s tallest building. Much of the source material for this post comes from the yapoah+terrace+interpretive+panel-7+(002).pdf, the authorship of which I am unsure. I draw on that document to provide historical context, while the reflections that follow are my own attempt to situate Ya-Po-Ah Terrace within Eugene’s architectural alphabet.
 
Ya-Po-Ah Terrace
Ya-Po-Ah Terrace, designed in 1968 by Greybrook & Bradbury Architects of Vancouver, Washington, rises 18 stories at the foot of Skinner Butte. Its name comes from a Kalapuya word meaning “high place,” a fitting description for Eugene’s tallest building.
 
The project began with organized labor. Local unions wanted affordable housing for retirees, a place where members could age in dignity within sight of the city’s core. That impetus gave the tower a social foundation as well as an architectural one. Built with union support and financed through cooperative effort, Ya-Po-Ah Terrace embodied civic purpose alongside the modernist confidence of the day.
 
Construction used the lift-slab method. Floor plates were poured at grade and then hydraulically raised into place. The technique allowed the building to rise quickly despite its unusual scale for Eugene. Its design is characteristic of the modernist “International Style”: rectilinear, unadorned, efficient, and innovative.
 
At the time, many Eugene residents objected to its height. They worried that a tower of such scale would dominate the butte and overwhelm the skyline. Over time, the community adjusted. The tower now stands as part of Eugene’s identity, paired with the butte beside it. Together they form a silhouette that marks the city’s center. The building recalls a campanile, while the butte serves as its church, earthbound and enduring.

 
Each December, the building carries a seasonal message. A large illuminated sign at the top reads “PEACE ON EARTH.” The words shine over downtown, visible from the butte and beyond. The gesture is simple, yet it reinforces the tower’s role as a civic marker. It speaks to the community at large, not only to those who live inside.
 
Ya-Po-Ah Terrace tells a story about change and memory. Communities often resist new scale, then later absorb it into their sense of place. What once drew protest now feels familiar. The tower shows how meaning in the built environment evolves with use, acceptance, and imagination.
 
“Y” is for Ya-Po-Ah Terrace: a high place, a union-rooted project, a bell tower without bells, a seasonal beacon, and a reminder that architecture and community together shape the city’s identity.

Sunday, October 26, 2025

Eugene/Architecture/Alphabet: X

Onyx Bridge framed by Cascade Hall on the left and Willamette Hall on the right (all photos by me).

This is the next in my Eugene/Architecture/Alphabet series of blog posts, the focus of each being a landmark building here in Eugene. Many of these will be familiar to most who live here but there are likely to be a few buildings that are less so. My selection criteria for each will be threefold:
  1. The building must be of architectural interest, local importance, or historically significant.
  2. The building must be extant so you or I can visit it in person.
  3. Each building’s name will begin with a particular letter of the alphabet, and I must select one (and only one) for each of the twenty-six letters. This is easier said than done for some letters, whereas for other characters there is a surfeit of worthy candidates (so I’ll be discriminating and explain my choice in those instances).
This entry’s selection begins with the letter X, for which my choice is Onyx Bridge, located on the University of Oregon campus. The alphabet backed me into a corner. I’m not aware of any prominent building in Eugene whose name begins with “X,” so I had to cheat. With Onyx Bridge, I have a selection whose name at least contains the elusive letter.

South elevation.

Onyx Bridge
The Portland firm of Lawrence, Tucker, and Wallmann designed Onyx Bridge in 1962 as an east wing addition to the University of Oregon’s original Science Building, now known as Pacific Hall. The name refers to Onyx Street, which once extended through the site and intersected with 13th Avenue. Construction closed the street, and the University never reopened it. The building now connects Pacific Hall and Klamath Hall, spanning above the Cascade Annexes and the vacated street. 

Onyx Bridge occupies a prominent position on campus, anchoring the north side of the Onyx quadrangle and linking key science buildings. Its exposed structural system conveys a clear and expressive concept, consistent with architectural priorities of its time. The diagonal steel trusses define the exterior and carry the structural load, eliminating the need for internal bearing walls. This system enabled flexible interior layouts that accommodated evolving scientific research. Original plans proposed four additional stories, bringing the total to eight, but the expansion never occurred. 

The unique design is not without its drawbacks. Faculty reported “too few windows and vibration,” according to the University of Oregon’s 2006 Historic Resource Survey for Onyx Bridge. The windows follow no consistent exterior rhythm, reflecting interior function rather than formal composition. A flat roof, standardized metal-framed windows, and a palette of concrete and steel reinforce the building’s utilitarian character. 

The wall treatments behind the trusses—particularly the irregular fenestration and utilitarian cladding—appear inelegant and ad hoc, weakening the coherence of the overall composition. Exposed ductwork on the north elevation, which I assume was added years after the building’s initial construction, further complicates the visual logic and suggests expedient retrofitting rather than integrated design. 

North elevation. Cascade Annex is in the foreground; Pacific Hall is to the right.

The University Planning Office evaluated the building as having “good integrity” but “very low significance.” This assessment relied on internal criteria for preservation priority, including architectural distinction, historical associations, and integrity of design and materials. Based on those standards, the Planning Office judged Onyx Bridge as unlikely to be eligible for inclusion on the National Register of Historic Places. 

Although the building has not received formal recognition for architectural distinction, its structural expression implies a higher architectural ambition, one that sought but was not entirely successful in elevating its functional brief with clarity, restraint, and formal legibility. 

Within the context of this alphabetic series, Onyx Bridge did offer me a practical solution to my naming challenge, while serving as a relevant example of mid-century institutional architecture in Eugene.

Sunday, August 31, 2025

Eugene/Architecture/Alphabet: W

 
The Willcox Building, originally the First Congregational Church, located at 492 East 13th Avenue in Eugene (all photos by me).

This is the next in my Eugene/Architecture/Alphabet series of blog posts, the focus of each being a landmark building here in Eugene. Many of these will be familiar to most who live here but there are likely to be a few buildings that are less so. My selection criteria for each will be threefold:

  1. The building must be of architectural interest, local importance, or historically significant.
  2. The building must be extant so you or I can visit it in person.
  3. Each building’s name will begin with a particular letter of the alphabet, and I must select one (and only one) for each of the twenty-six letters. This is easier said than done for some letters, whereas for other characters there is a surfeit of worthy candidates (so I’ll be discriminating and explain my choice in those instances).
This entry’s selection begins with the letter W, for which my choice is the Willcox Building. As is the case now with several of my entries in the Eugene/Architecture/Alphabet series, I gleaned much of the information that follows from the building’s listing on the National Register of Historic Places.
 
View from the northwest along 13th Avenue.

Willcox Building
The Willcox Building, originally built in 1925 as the First Congregational Church, is one of Eugene’s more distinctive architectural landmarks. Listed on the National Register of Historic Places since 1980, it’s a relatively rare local example of Mediterranean Revival architecture, with influences from California Mission style and English design trends of the early 20th century. 

Designed by Walter R.B. Willcox—an architect and educator who led the University of Oregon’s Department of Architecture from 1923 until his death in 1947—the building served as both a place of worship and a teaching tool. Willcox encouraged students to study its forms and finishes firsthand, and it stands as the best surviving example of his work in Eugene.

The building’s layout originally followed a modified “H” plan: sanctuary to the west, classrooms to the east, with a chapel and study connecting them. The sanctuary (now Auditorium No. 1) features exposed trusses supported by curved wood brackets, with delicate stenciling on the purlins and truss members. The walls are finished in a rough “Mission” plaster that contrasts with the dark wood trim and moldings. Originally, hand-wrought light fixtures hung from long rods, shaded by copper screens punched with small patterns. The stairway to the balcony—a tight turn with no landing—displayed Willcox’s inventive approach to space.

Timber trusses with stenciled patterns at the lobby ceiling.

Inside Auditorium No. 1 (formerly the church sanctuary).

The exterior is finished in creamy-white gunite, a blown-on cement material that lends a soft, textured appearance, especially around corners and window frames. The dark brown wood trim provides contrast, and the building’s proportions and detailing reflect a thoughtful use of modest materials. Additions over the years, including mortuary facilities in the 1950s and a theater expansion in the 1980s—have been constructed with care to match the original character.

From 1980 until its closure in 2021, the building housed the Bijou Art Cinemas. My wife and I attended many films there over the years. The experience was always enhanced by the setting—a former sanctuary and chapel that lent a quiet dignity to the act of watching a movie. The building’s architectural character was never just a backdrop; it helped to shape the experience.

Courtyard.

One of its most appealing features is the small, cloistered courtyard formed by the southern recess of the “H” plan. These kinds of spaces—partially enclosed, open to the sky, buffered from the street—offer a sense of calm and enclosure. I like that the Willcox Building’s courtyard is scaled for people, not spectacle. Ellis Lawrence’s courtyard at the University of Oregon’s Art Museum shares this quality: a space where proportion, texture, and light work together to create a moment of quiet.

After the Bijou closed, the building sat vacant until it was revived as the Art House, a multi-use venue that now hosts films, music, and community events.(1)  A recent restoration highlighted the original hand-stenciled woodwork and Spanish Mission-style flourishes. The Art House recently sold the building to the Los Angeles-based company STVDIO SPACE, who plans to preserve the structure while adding studio space for student artists.

The Willcox Building stands as a reminder of Eugene’s architectural and educational history. It reflects the values of its architect: craftsmanship, innovation, and a belief in architecture as a teaching tool. In a city shaped by change, it remains a steady presence.

(1)    My wife and I attended an Art House screening this past week of the documentary film Water Lilies of Monet – The Magic of Water and Light.
 

Sunday, July 20, 2025

Eugene/Architecture/Alphabet: V

 
North-facing view of Villard Hall, University of Oregon. The current renovation project is due for completion by the end of this year. (all photos by me unless otherwise noted)

This is the next in my Eugene/Architecture/Alphabet series of blog posts, the focus of each being a landmark building here in Eugene. Many of these will be familiar to most who live here but there are likely to be a few buildings that are less so. My selection criteria for each will be threefold:
 
  1. The building must be of architectural interest, local importance, or historically significant.
  1. The building must be extant so you or I can visit it in person.
  1. Each building’s name will begin with a particular letter of the alphabet, and I must select one (and only one) for each of the twenty-six letters. This is easier said than done for some letters, whereas for other characters there is a surfeit of worthy candidates (so I’ll be discriminating and explain my choice in those instances).
This entry’s selection begins with the letter V, for which my choice is Villard Hall, the second oldest building on the campus of the University of Oregon. I gleaned much of the information that follows from the University of Oregon’s insightful Villard Hall Preliminary Historic Assessment.
 
Villard Hall
Villard Hall anchors the northwest corner of the University of Oregon’s Old Campus Quadrangle. Portland architect Warren H. Williams designed the building, and local designer–builder Lord Nelson Roney with contractor W. H. Abrams completed its construction in 1886. Railroad magnate Henry Villard provided funding, rescuing the university from financial ruin; unsurprisingly, his name came to grace the structure. Initially housing classrooms and offices, Villard Hall now serves Cinema Studies, Comparative Literature, and Theatre Arts.
 
Villard Hall is a rare example of the Second Empire style here in the Pacific Northwest, featuring a steep mansard roof, dormer windows, bracketed eaves, and iron cresting. Its stuccoed brick exterior, with quoins and pilasters, projects verticality and academic purpose. Large double-hung windows with wood frames flooded the original high-ceilinged interiors with light. Williams balanced ambition with practicality, adapting French-inspired elegance to Oregon’s limited 1880s resources. Compared to University Hall (formerly Deady Hall), Villard’s ornate cresting adds subtle distinction while preserving harmony. Its dignified restraint and functional interiors establish it as a regional architectural gem, anchoring the campus with timeless appeal. The National Register of Historic Places listed both buildings in 1972 (Reference nos. 72001083 and 72001082), and both attained National Historic Landmark status in 1977 for their architectural and historical value.
 
In 1949, the Portland firm of Annand & Kennedy added a 400-seat theater on the south side. The university initially dubbed the addition as University Theatre, later renaming it the Robinson Theatre in honor of Drama instructor Horace Robinson. James & Yost Contractors constructed the International-style wing, its flat roof and plain surfaces clashing with Villard’s ornate core—a jarring contrast that disrupted the building’s original unity. More recently, the Robinson Theatre became part of the 2008 Miller Theatre Complex (designed by Hacker Architects), which added the Hope Theatre and an expanded lobby.

Gutted top floor of Villard Hall (photo by Nic Walcott, University of Oregon Communications).
 
The current $93 million Heritage Renovation Project is transforming both Villard Hall and University Hall. Hennebery Eddy Architects leads the design effort, and Fortis Construction is overseeing the construction work. The project adheres to the Secretary of the Interior’s Standards for Rehabilitation, preserving the historic stucco façade, windows, and iron cresting to meet National Historic Landmark criteria, while concealing the new seismic upgrades (concrete shear walls and steel bracing) within the unreinforced brick structures. New HVAC, plumbing, electrical, fire safety, elevators, and ADA-compliant features replace outdated systems.
 
The high cost of the Heritage Renovation Project is primarily attributable to the complexities associated with the seismic upgrades to the unreinforced brick structures, plus the restoration of the historic facades. Significant inflation has driven costs up since the 2021 estimate of $64.35 million; undoubtedly, the final sum will be no small amount of change.

Villard Hall, east facade.

Detail view.

When Villard Hall reopens in late 2025, it will offer a new screening lab, Pocket Playhouse acting lab, movement studio, modern offices, faculty commons, gathering spaces, and a new exterior courtyard, merging modern arts education with its historic shell.
 
I never entered Villard Hall while a UO student back in the early 1980s, nor have I crossed its threshold since. Lamentably, I missed an AIA Eugene tour last year of the Heritage Renovation Project that showcased the many improvements. That missed opportunity fuels my eagerness to explore Villard Hall’s finished interior when it reopens, keen to see how this historic building supports today’s Cinema Studies, Comparative Literature, and Theatre Arts programs.

Sunday, January 5, 2025

Eugene/Architecture/Alphabet: U

U.S. Post Office, Eugene (photo by Tamanoeconomico, CC BY-SA 4.0 <https://creativecommons.org/licenses/by-sa/4.0>, via Wikimedia Commons)

This is the next in my Eugene/Architecture/Alphabet series of blog posts, the focus of each being a landmark building here in Eugene. Many of these will be familiar to most who live here but there are likely to be a few buildings that are less so. My selection criteria for each will be threefold:

  1. The building must be of architectural interest, local importance, or historically significant.
  2. The building must be extant so you or I can visit it in person.
  3. Each building’s name will begin with a particular letter of the alphabet, and I must select one (and only one) for each of the twenty-six letters. This is easier said than done for some letters, whereas for other characters there is a surfeit of worthy candidates (so I’ll be discriminating and explain my choice in those instances).
This entry’s selection begins with the letter U, for which my choice is Eugene’s centrally located branch of the U.S. Post Office. As is the case now with several of my entries in the Eugene/Architecture/Alphabet series, I gleaned much of the information that follows from the building’s listing on the National Register of Historic Places.

U.S. Post Office
I was hardly familiar with Eugene prior to my studies in architecture at the University of Oregon. Upon arriving in September of 1980, I distinctly remember much of Eugene’s architecture underwhelming me, the university campus and a few pre-urban renewal examples downtown notwithstanding. Of the latter, the U.S. Post Office (built 1938-1939) stood out. An example of the classically inspired Federal Art Deco idiom (rare for Oregon and the only one of its kind in Lane County), the building is unique thanks to its symmetry, scale, polychrome terra cotta, and WPA murals. I immediately found the building appealing, and it continues to be among my favorite works of architecture here in my adopted hometown.

I like the fact that, architecturally speaking, the most prominent post office in Eugene is found on the north edge of downtown along Willamette Street. As a true community landmark, the building is sited fittingly on the city’s principal commercial and cultural axis. 

The architect Gilbert Stanley Underwood designed Eugene’s U.S. Post Office. Underwood is historically important for being responsible for the design of several of the great lodges of the National Parks and National Forests (including Timberline Lodge), stations for the Union Pacific Railroad, as well as more than 20 post offices, courthouses, and other major buildings commissioned under the auspices of the Federal Architects Project. His mastery of both the Rustic Style for the great lodges and the Art Deco style for his Union Pacific Railway stations and federal buildings speaks volumes about his design talent. 

Detail view of the polychromatic terracotta cladding on the Willamette Street façade (photo by Tamanoeconomico - Own work, CC BY-SA 4.0, https://commons.wikimedia.org/w/index.php?curid=79242947) 

Art Deco architecture, especially in the context of the New Deal, is fascinating for its unique blend of modernism and classicism, embodying the fundamental optimism of the style. Like many other Art Deco projects, Eugene’s U.S. Post Office possesses flattened ornamentation and clean lines denoting modernity, combined with vaguely Egyptian and Cubist allusions. The building showcases blue and cream-colored terracotta, with black and buff-colored accents. Pilasters separate the multicolored window bays. Overall, the Willamette Street-facing main façade clearly signals its importance as a public institution by means of the scale and Classically symmetrical composition of its architectural features. 

Lobby (photo by Tamanoeconomico - Own work, CC BY-SA 4.0, https://commons.wikimedia.org/w/index.php?curid=79242948) 

Inside, the lobby is somewhat cramped with its public service counter, mailboxes, and intrusive vestibule, especially during busy times when many customers must queue up; the tightness is relieved somewhat by its tall ceiling. The oddly random and spare placement of marble wall panels is puzzling, and the overabundance of necessary signage is visually distracting. 

Serving to relieve the lobby’s banality are the two murals painted by Portland artist Carl Morris, one at each end of the space. The murals--titled Agriculture and Lumbering—are a legacy of the United States Department of the Treasury’sprogram to bring outstanding works of art within reach of as many American citizens as possible. The program set aside 1% of the cost of construction of new post office buildings expressly for this purpose. Morris’ murals for the Eugene Post Office are representative of these paintings in that they are “American scenes” depicting ordinary citizens at work. 

Agriculture (1943), mural by Carl Morris, north end of the lobby (photo: public domain) 

Lumbering (1943), mural by Carl Morris, south end of the lobby (photo: public domain) 

Beyond their visual appeal, I’ve always appreciated the cultural significance of New Deal and WPA buildings. They exist as symbols of resilience, reflecting the federal government’s efforts to provide jobs and stimulate the economy during the depths of the Great Depression. They were intended to be monumental and enduring, symbolic of the stability and permanence of important public institutions during an uncertain time. They stand today as exemplars of a distinct and widely admired style of architecture, and as a testament to the broad social and cultural impacts of the sweeping relief, recovery, and reform programs enacted by the administration of President Franklin D. Roosevelt. 

I’m hopeful Eugene’s one and only example of its architectural type will continue to serve for many years as the city’s downtown branch of the U.S. Post Office. I can’t imagine it assuming another, more suitable role befitting its architecture, one commensurate with its location, prominence, and place within Eugene’s architectural heritage.

Sunday, August 4, 2024

Eugene/Architecture/Alphabet: T

Tiffany Building, view from the southwest (my photo).
 
This is the next in my Eugene/Architecture/Alphabet series of blog posts, the focus of each being a landmark building here in Eugene. Many of these will be familiar to most who live here but there are likely to be a few buildings that are less so. My selection criteria for each will be threefold:

  1. The building must be of architectural interest, local importance, or historically significant.
  1. The building must be extant so you or I can visit it in person.
  1. Each building’s name will begin with a particular letter of the alphabet, and I must select one (and only one) for each of the twenty-six letters. This is easier said than done for some letters, whereas for other characters there is a surfeit of worthy candidates (so I’ll be discriminating and explain my choice in those instances).
This entry’s selection begins with the letter T, for which my choice is the Tiffany Building. I gleaned much of the information that follows from its March2, 1989 listing on the National Register of Historic Places (under its historic name, the McMorran and Washburne Department Store Building).
 
Tiffany Building
The mixed-use Tiffany Building (known previously as the McMorran and Washburne Department Store Building, and before that as the McClung Building) is a significant historic structure in downtown Eugene. Following Eugene’s urban renewal misadventures of the 1970s, it stands as an all too rare example of its type. The four-story commercial building, located at 795 Willamette Street, began its life as a two-story dry goods store in 1902, built by Nels Roney for former Eugene mayor J. H. McClung. The architect was the Portland firm of McNaughton and Raymond. Their design featured elements of the Chicago Commercial Style, including its characteristically large display windows and minimal ornamentation.
 
Tiffany Building, in its pre-1913 form as the two-story McClung Building (photographer unknown).

In 1913, George H. McMorran and Carl G. Washburne purchased and renovated the McClung Building, adding two more stories to accommodate their growing business. Their store became Eugene's premiere dry goods retailer until 1927, when they moved to a larger location at Broadway and Willamette Streets. After they left, drugstore owners Albert Tiffany and George Davis acquired the property and renamed it the Tiffany Building.
 
In its current form, the wood-framed masonry structure measures 55 by 114 feet in plan, occupying the southern one-third of its block. It features three commercial elevations: the west façade fronting Willamette Street, the south facing Eighth Street, and the east facing West Park Street. Each façade features symmetrical fenestration, simple moldings, and a projecting cornice.
 
The building’s south elevation divides horizontally by three continuous belt courses and vertically into seven bays, each with two single-lite, vertically sliding windows. The second-level windows are slightly larger than those on the upper stories. The east and west elevations also have three continuous belt courses but divide into three bays, each containing three windows per floor. Originally adorned with terra cotta trim, various modifications removed much of the ornamentation over time, though molding at the mezzanine level and modillions and dentils at the cornice line remain.
 
Tiffany Building, view from the southeast (my photo).

Though it survived the urban renewal era in Eugene, the Tiffany Building has experienced significant changes throughout its life, including the aforementioned addition of two floors, as well as major storefront modifications and repairs necessitated by a 1980 fire. If I recall correctly, it was Nagao Pacific Architectural who designed the renovations following the conflagration, rehabilitating the storefronts based on historic photos and plans, and converting internal spaces for office and retail use. The restoration efforts ensured the iconic structure’s continued contribution to Eugene's architectural heritage. Today, the building houses Jazzy Sammies, Sushi Ya, and Eugene’s Alternative Realtors on the ground floor, while the upper three stories contain apartments.
 
By virtue of its mixed-use, proportions, and architectural character, the Tiffany Building provides us with a template for future development in Eugene’s core. In particular, the desirable inclusion of new housing is consistent with the City’s vision of a vibrant downtown boasting a significant resident population. Downtown can become the home and neighborhood for many new residents, in addition to being a place to work, access government services, and share in the community.

Sunday, May 12, 2024

Eugene/Architecture/Alphabet: S

 
The Shedd (photos by Brian Davies unless noted otherwise).

This is the next in my Eugene/Architecture/Alphabet series of blog posts, the focus of each being a landmark building here in Eugene. Many of these will be familiar to most who live here but there are likely to be a few buildings that are less so. My selection criteria for each will be threefold:
  1. The building must be of architectural interest, local importance, or historically significant.
  2. The building must be extant so you or I can visit it in person.
  3. Each building’s name will begin with a particular letter of the alphabet, and I must select one (and only one) for each of the twenty-six letters. This is easier said than done for some letters, whereas for other characters there is a surfeit of worthy candidates (so I’ll be discriminating and explain my choice in those instances).
This entry’s selection begins with the letter S, for which my choice is The Shedd. I could have picked the Schaefers Building, or the Shelton McMurphey Johnson House, or the Smeede Hotel, and perhaps I should have selected one of these, all of which are listed on the National Register of Historic Places. Nevertheless, I chose The Shedd, primarily because of my firm’s (Robertson/Sherwood/ Architects) history with and ongoing work for the John G. Shedd Institute for the Arts. The current efforts, led by RSA principal Scott Stolarczyk, AIA, CDT, LEED AP BD+C, will further enhance the facility’s ability to support the Institute’s culturally diverse performance and educational programs.
 
Original construction drawing by F. Manson White, Architect (1926).

The Shedd
What is now The Shedd has been a downtown landmark since its initial construction in 1926 for the First Baptist Church of Eugene. Designed by Portland architect F. Manson White in a Georgian Revival (a.k.a. Neo-Georgian) style, the 1926 building is notable for its brick and cast stone detailing, the grand scale of its pedimented portico facing Broadway, its simple massing, and its large sanctuary. The 1960 addition, designed by the firm of Hayslip, Tuft, Hewlett & Jamison (also of Portland) in the manner of the International Style, features similarly plain massing but a different inventory of spaces (classrooms, recital hall, etc.).
 
In 2000, The Shedd LLC, led by Jim and Ginevra Ralph, sought a suitable venue for the Oregon Festival of American Music (OFAM). The First Baptist Church property emerged as a promising candidate when the church decided to sell to facilitate its own growth elsewhere. The potential inherent in the church’s sanctuary as a performance hall, and the historic significance of the site, combined with its central location, made it an attractive option for The Shedd's vision. The Ralph’s decision to purchase and adaptively reuse the church was a civic-minded act, one that has contributed to the vitality of downtown as Eugene’s center of the performing arts community, while abetting the City of Eugene’s goal of compact urban growth.
 
RSA prepared a facility assessment prior to the purchase of the property, Though the two buildings presented myriad challenges—such as barriers to accessibility, the presence of asbestos, the absence of energy-efficient MEP systems, seismic risks, and the need to optimally separate acoustically sensitive functions—our report highlighted the church’s potential for adaptive reuse.
 
Upon officially moving into the former church in July 2002, Jim and Ginevra initiated a series of renovations designed by Scott to enhance the facility's offerings. The Jaqua Concert Hall, with its seating capacity of approximately 700, became a focal point for performances, known for its acoustics and historic ambiance. In addition to the concert hall, further renovations resulted in the Sheffer Recital Hall (an intimate 175-seat venue) and the Laraway Wing (featuring improved classrooms). Recent renovations have further solidified the institute's reputation as a center for music in Eugene.
 
Jaqua Concert Hall.

Warren Court

The architectural contrast between the church's Georgian Revival style and the modernist design of the 1960 addition posed a unique challenge. Whereas the original building emphasizes the solidity of its masonry forms with punched windows and traditional detailing, the 1960 building subverts this approach by expressing its brick walls as independent planes and including large areas of curtainwall glass. The original orange color of the brick on the addition contrasted with the older building’s red brick. In many ways, the 1960 building tried to appear very much like a neighbor rather than an addition to the church.
 
The original appearance of the 1960 Addition's Broadway facade (photo by me).

The two formed an incongruous pair. White designed the older structure in a style that revives an earlier fashion imported from 18th century England, which in turn was a revival of Classical Greek and Roman architecture. Hayslip, Tuft, Hewlett & Jamison designed the newer building during a period when the favored mode was to reject history, there being some irony now because the mid-20th century modernist vocabulary is itself a historic style. The probability of an awkward and unsympathetic melding of architectural philosophies was great; many unfortunate examples exist all over the country.
 
What saved First Baptist Church from architectural ignominy was the architects’ decision to organize the complex about a courtyard. The courtyard is an architectural device that at once separates the buildings and unifies the complex, albeit a device that was necessitated by building code considerations. Stylistically, the buildings were free to be aesthetically distinct, creating a dialogue between past and present.
 
Fast forward to today. The Broadway façade of the Laraway Wing now features a classically detailed cornice, complete with dentils, a frieze, and an architrave of similar proportions to that of the 1926 building. Additionally, the brick is stained to match more closely that of its older counterpart. Some may criticize the decision to blur the lines between old and new(er), citing a loss of architectural integrity. On the other hand, any loss of authenticity is offset by the more cohesive aesthetic, in my opinion a worthwhile tradeoff.  
 
Jaqua Concert Hall balcony.

The continuing evolution of The Shedd Institute includes a new north addition, now under construction. The addition and associated renovation will provide a new “Nils Clubhouse” meeting space, as well as expanded ticketing facilities. The improvements will enhance the visitor experience and further integrate the institute more deeply into the fabric of downtown Eugene.
 
The Shedd stands as a testament to the delicate balance between preservation and progress. Its transformation from a religious landmark to a cultural institution reflects a commitment to honoring heritage while meeting the evolving needs of the community. Robertson/Sherwood/Architects is a proud partner of the John G. Shedd Institute for the Arts and honored to have contributed toward its success.

Sunday, March 17, 2024

Eugene/Architecture/Alphabet: R

 
Romania Building, Franklin Boulevard side (my photo)

This is the next in my Eugene/Architecture/Alphabet series of blog posts, the focus of each being a landmark building here in Eugene. Many of these will be familiar to most who live here but there are likely to be a few buildings that are less so. My selection criteria for each will be threefold:
  1. The building must be of architectural interest, local importance, or historically significant.
  2. The building must be extant so you or I can visit it in person.
  3. Each building’s name will begin with a particular letter of the alphabet, and I must select one (and only one) for each of the twenty-six letters. This is easier said than done for some letters, whereas for other characters there is a surfeit of worthy candidates (so I’ll be discriminating and explain my choice in those instances).
This entry’s selection begins with the letter R, for which my choice is the Romania Building.
 
Romania Building
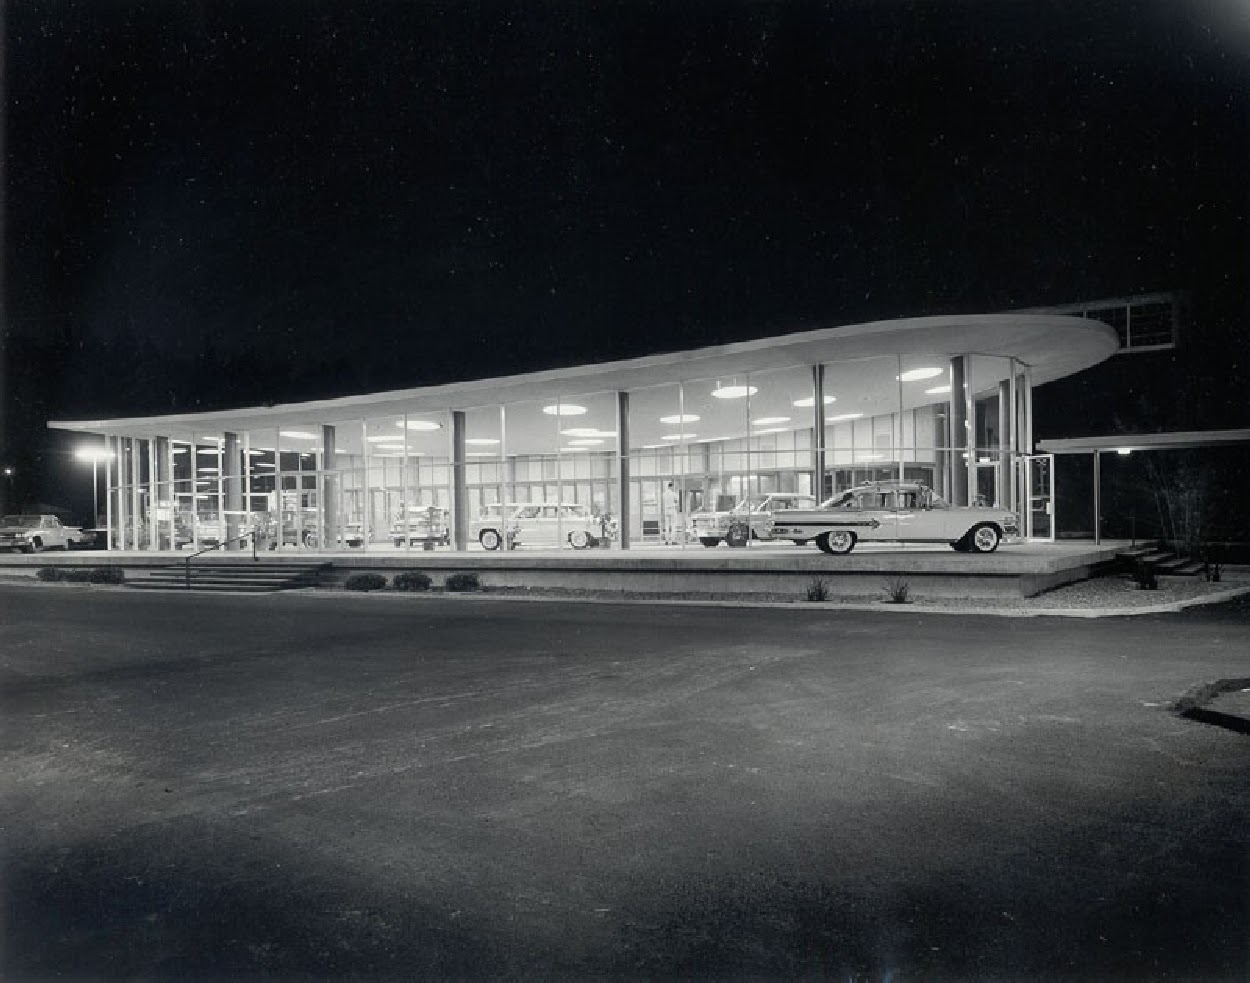
The Romania Building at 2020 Franklin Boulevard is perhaps Eugene’s best-known (if not best-preserved) example of 1950s-style “Googie” architecture. Its elliptical plan, sweeping “potato chip” roof, and once expansive glass walls are characteristic of the futuristic Googie designs—many of which employed gravity-defying cantilevers, bold geometric shapes, and vibrant colors—that exuberantly celebrated the car-centric culture of the era. Located as it was and is at the east end of Franklin Boulevard, the building functioned as a gateway and symbol of the city’s rapidly expanding transportation infrastructure and commercial development upon its opening in 1960. Though its original dynamism is a thing of the past, current plans promise new life for the forlorn structure.
 
The firm of Balzhiser, Seder, and Rhodes designed the showroom, initially for the Lew Williams Chevrolet dealership. The late Grant Seder served as the building’s principal designer. Grant intended its curved form to be reminiscent of the energy of automobiles in motion, rather than as Eugene’s own faddish take on the Googie style. The design team considered various structural solutions (including a tension structure suspended from a perimeter compression ring), ultimately settling upon a relatively conventional and economical system that nevertheless managed to realize the striking aesthetic they wished for.

Lew Williams sold the business to Joe Romania in 1969 (Joe was general manager of the dealership under Lew). What grew to become the Romania group of car dealerships was a force on the local scene when I first arrived in Eugene in 1980, and it remained so up until the time the Romania family sold the land and buildings its Chevrolet dealership occupied to the University of Oregon in 2005. Since purchasing the strategically important location, the university repurposed the 4.0-acre site for storage and parking use, with the former showroom serving for a while as studio space for its Product Design program.
 
Romania Building, east end (my photo)

As of 2011, the showroom has been listed on the National Register of Historic Places. According to the listing, the display pavilion “served to attract customers driving along Franklin Boulevard with its modern, futuristic, and aerodynamic design.” Notably, the dealership was the first to be situated outside of Eugene’s downtown core, which no longer can boast any such businesses.
 
An interesting tidbit I wasn’t familiar with is that the showroom was an addition to a former Coca Cola bottling plant, as opposed to the facility entirely being purpose-built as an automobile dealership. As the NHRP listing details, Lew Williams converted the bottling plant into the dealership’s service center, later adding a paint shop, body shop, and collision repair center office in quick succession to the building. So adaptive reuse is part of the dealership’s history, and as I will address next, will be part of its future as well.
 
The UO solicited proposals from developers in 2019 for exploration of a potential public/private ground lease arrangement that would include, among many other features, the preservation of the historical integrity and Googie style of the former dealership showroom commensurate with its placement on the NRHP. The goal was to strike a balance between honoring its past and embracing future opportunities for growth.
 
The university selected the proposal presented by Project^, a Portland-based developer whose Eugene portfolio includes the nearby Skybox, Courtside, and K14 student apartment buildings. The proposal for the Romania site by Project^ aims to retain the iconic features of the Romania Building while revitalizing the surrounding area. As a development partner, the UO would lease the land to Project^. The university’s continued involvement would underscore its commitment to enhancing the campus and its neighboring communities. In this scenario, the Romania Building holds immense potential as a catalyst for the property’s transformative change. By preserving its architectural heritage and integrating it into a modern urban development, we would be able to celebrate the Romania Building’s past while embracing the future.
 
Redevelopment proposal by Project^.

I believe the Project^ proposal for the Romania site is proceeding (someone correct me if I’m mistaken, and it is instead stillborn). The rendering shown here hints at its large scope, which will entail a mixed-use development, the centerpiece of which will be the former automobile display pavilion, returned to its former glory, perhaps functioning as a restaurant. If the entire plan is realized, the project will be the type of neighborhood node improvement called for by the City of Eugene’s Walnut Station Specific Area Plan.
 
Safeguarding the Romania Building’s historical significance while embracing an opportunity for sustainable growth and development makes sense, so I’m hopeful the University of Oregon’s partnership with Project^ will move forward along the lines of the vision presented. This community hasn’t been the best when it comes to preserving its architectural heritage. With luck, the Romania Building will be fully restored and again be the captivating presence along Franklin Boulevard it once was.