Sunday, June 7, 2020

A Moral Obligation

Black Lives Matter rally, Eugene, May 31, 2020 (photo by Melissa Nolledo)


I published last week’s blog post with some trepidation. I chose to not immediately address the senseless death of George Floyd, the ensuing outrage and pain, and why American society has allowed similar tragedies to occur so frequently and for so long. Instead, I reported on the most recent virtual meeting of the CSI-Willamette Valley Chapter. By doing so, I risked being labeled as “tone deaf” for ignoring the elephant in the room; however, I believed it was important to be as thoughtful as possible before weighing in.


Because I have this forum, the wrong thing to do is to say nothing. If I fail to acknowledge what is going on in the world, I am part of the problem. On the other hand, insincere virtue signaling is likewise problematic. Expressing outrage while doing nothing of substance is disingenuous.


I will keep my perspective in check because now is a time to listen and learn from the aggrieved and from those who seek justice for them. It’s certainly not about me, regardless of the fact I’m a member of a racial minority that can point to its own history of repression. The current, necessary, nationwide conversation about institutional, systemic racism is specific to the experience of African Americans. Distressingly, the shameful examples of abhorrent, state-sponsored violence directed toward them are far, far too numerous.


Since this is a nominally a blog about architecture and urban design, I am obliged to consider how everyday designers of the built environment can contribute toward righting the wrongs of the past and present. I don’t immediately know in what ways design can help crack entrenched and confounding societal problems. I do know many architects feel a moral obligation to help solve them.


Various organizations and spokespersons for the design professions have taken very public stances in response to the events of the past two weeks. The following are excerpts from some representative bodies (accompanied by links to the full statements):


The American Institute of Architects (https://www.aia.org/pages/6301167-aia-board-statement-on-systemic-racial-inj)

“AIA understands the disappointment of our past inaction and inadequate attention to the issue of systemic racial injustice. We were wrong not to address and work to correct the built world's role in perpetuating systemic racial injustice, including the use of slave and forced labor, designing housing that marginalized communities of color, helping to design communities that excluded people of color, and participating in municipal projects that destroyed or weakened thriving African American, Hispanic, and Native American communities.” 


AIA Oregon  (https://www.aiaoregon.org/newsfeed/2020/6/1/statement-from-aia-oregon-2020-president-amy-vohs-aia)

“As a predominately white profession, Oregon architects have a responsibility to use our privilege to push for lasting change. It is the mission of the AIA Oregon Committee on Equity, Diversity, and Inclusion (CoEDI) to better reflect the global & demographic richness of our population through advocacy for under-represented groups in our profession. We remain focused on educational and training opportunities for our members to openly discuss inequities within our profession, and to listen and learn from people who are working to change viewpoints on race, gender, and identity within architecture. We will announce these opportunities as they arise.”


AIA Minnesota (https://www.aia-mn.org/broken/)

“What comes next in the wake of all that has happened depends upon us shedding our cynicism and lifting up what we already know: that the best of the built environment, the best of any product, system, or community, has always been the result of deep collaboration; and that the more diverse, equitable and inclusive the collaboration, the more creative and lasting the solutions. Instead of architects assuming we know what is right and jumping in to assert our experience, expertise, and good intentions, we need to step back, listen and be ready to learn, unlearn, and adapt.

The National Organization of Minority Architects (https://www.architecturalrecord.com/articles/14664-national-organization-of-minority-architects-publishes-statement-on-racial-injustice)

"As the National Organization of Minority Architects (NOMA), we are calling on our members and our broader professional community to condemn racism and take an active role in eliminating the racial biases that account for a myriad of social, economic, and health disparities, and most importantly, result in the loss of human lives – Black lives. As architects, we are professionally responsible for protecting the health, safety, and welfare of the public. The tragic execution of Black Americans at the hands of people infected by racism has plagued our nation for generations . . . As architects, how can we protect the health, safety and welfare of the public if our country is not properly including Black Americans as full members of our society?"

AIA New York and the Center for Architecture (https://www.aiany.org/news/dismantling-injustice-and-systemic-racism/)

“Now is the time to have more difficult conversations about what our community and profession can do to make change, and to work for justice and fair access to opportunity and wellbeing. An architect offers society specific skills that are not accessible to everyone and is often in a position of privilege; thus it falls on our community to put our hard-won problem-solving skills to work in the struggle for a more just and equitable society. This cannot be done if our profession continues to fail to reflect the diversity of the communities we serve.”

The National Trust for Historic Preservation (https://savingplaces.org/press-center/media-resources/statement-on-death-of-george-floyd-and-the-aftermath#.Xt1eGG5Fyhd

“Each of us, in our own communities, businesses, and institutions at all levels, must commit to do all we can to create constructive spaces where justice and peace can flourish—including in those places that reflect our history as Americans. If we are successful, we will find our way to a more unified society, where outbreaks of pain and outrage will become only a thing of the past. We have much work to do in this country to acknowledge and shift a legacy begun hundreds of years ago, but I firmly believe we can find a way to healing and peace by respecting the humanity of every person, and by making that evident in the very fabric of our communities.”


Screenshot of the Miro board created during the June 5, 2020 AIA Oregon Social Justice Listening Session.


Of course, words are cheap. We will see if I and my colleagues in architecture truly become part of the solution. The challenge before all of us is formidable but perhaps a cue for action lies within its dismaying and intimidating complexity. Racism does not originate within a vacuum; neither does architecture. It’s clear architects won’t have all the answers. Anyone who is confident they have them has instead an exaggerated sense of their own importance or abilities.


Our world and anything we touch is influenced by the environment, structure, and purpose—in a word, everything is part of a complex system, one that is far more than the sum of its parts. Changing one part of the system may affect other parts of the whole system. Better, more inclusive districts, neighborhoods, and buildings are only capable of doing so much but they can be part of the adaptations necessary to correct the system and bolster its resilience. Architects can help here. We certainly can work toward the redesign of spaces that have exacerbated oppression and inequality.


Has my perspective on the current national discussion been shaped by what I have seen and read in media accounts? Yes. Do I have all the facts on the matter before me? No, not yet. I need to listen and learn much more. Have I as a person of Asian descent suffered at the hands of bigotry as much as others have? Fortunately, no. Regardless, I can try to empathize with those who have.


I do believe the tumultuous baring of racial injustice and the resultant protests—against the backdrop of a global pandemic—may prove cathartic. My hope is it will lead to self-reflection by many. I hope the misguided few will recognize how irrational their hatred for “others” plainly is. I hope many of the rest of us will acknowledge our complicity with a system that has perpetuated societal inequities for far too long. I am optimistic we may see real change, so the lives lost will not have been in vain.  


Sunday, May 31, 2020

EIFS with Drainage


The month of May treated us with not one but two virtual meetings of the Willamette Valley Chapter of the Construction Specifications Institute. In addition to the earlier presentation about Jeffrey Commons, the tiny home village developed by Sponsors, we enjoyed a second meeting on the subject of Exterior Insulation Finish Systems (EIFS) with integral drainage technology. 

Bret Bastain, CSI, CDT, National Accounts Manager for Parex USA. Parex is an industry leader in continuous insulation, stucco, and architectural coatings and finish systems. Bret provided a comprehensive overview of state-of-the-art EIFS technology, including a listing of the key benefits and important considerations of EIFS systems, the various codes that impact their use, and why incorporation of a means to drain infiltrating moisture is essential.  

EIFS has been around since the years immediately following the end of World War II. Manufacturers in Europe developed the technology, spurred by the need to quickly rebuild war-ravaged cities there. EIFS has been available in the US market for the past forty years. It quickly gained favor in new commercial construction. Its prevalent usage today remains the non-residential marketplace, which accounts for 90% of its applications. Today, the area of installed EIFS in this country amounts to billions of square feet, or approximately 30 percent of all cladding on new commercial structures.  

For those who may not be entirely familiar with what an EIFS is, simply stated it is an integrated insulating, decorative and protective exterior cladding system for buildings. Chapter 2 of the Oregon Structural Specialty Code defines EIFS as “nonstructural, non-load bearing, exterior wall cladding systems that consist of an insulation board attached either adhesively or mechanically, or both, to the substrate; an integrally reinforced base coat and a textured protective finish coat.” The finish is often rendered to resemble traditional stucco, so people often refer to EIFS “synthetic stucco;” however, this is somewhat of a misnomer because technically “synthetic stucco” refers to the acrylic finish coating only.  

I first became acquainted with EIFS when I started my professional career in Canada during the early 1980s. The widespread use of the system in Canada predates its broad acceptance in the US by a few years. Unfortunately, the original, face-sealed (“barrier”) EIFS products would reveal elemental flaws in their application. The resultant failures and lawsuits—almost all attributable to moisture infiltration and the resultant mold infestations and structural damage—would threaten the very existence of EIFS manufacturers. This crisis spurred the industry to respond, which it did by developing drainable EIFS. 

Notwithstanding its troubled history, EIFS presents an attractive cladding option for designers and builders. Bret enumerated just a few of the key benefits of EIFS:

  • Exceptional energy efficiency
  • Reduced thermal breaks through the building envelope
  • Resistance to structural movement without surface cracking
  • Aesthetic design flexibility
  • Low maintenance
  • Light weight
  • Durability
  • Low cost
  • Green building and LEED benefit


The problem with standard barrier assemblies is their water-barrier functionality begins at the surface. They do not provide means for draining incidental moisture infiltration and are dependent upon flawless installation of the entire system. Carefully detailed and correctly installed sealant and flashing are critical to surface/barrier EIFS. 

Incidental moisture occurs within wall cavities due to temperature and pressure differentials, and the reality of improper sealant and flashing applications or the lack thereof. It just takes a combination of three factors—moisture + an opening + a force (e.g. wind)—to result in potentially harmful moisture intrusion. EIFS with drainage acknowledges the inevitability of water intrusion by incorporating paths for moisture to escape from within the exterior wall assembly before it has an opportunity to cause problems. 


The critical components of drainable EIFS that distinguish it from conventional EIFS include a water-resistive barrier (WRB), air barrier, and drainage plane. 

Water-resistive barriers occur behind the exterior wall covering. They’re intended to resist liquid water that has penetrated behind the exterior covering from further intruding into the exterior wall assembly.  

Air barriers prevent air leakage and infiltration and isolate the interior and exterior environments. Notably, energy codes do not require air barriers in buildings located in Climate Zones 1, 2, and 3. Eugene is in Climate Zone 4, so air barriers are necessary here.  

WRB options include: 

  • Self-adhering membrane sheet materials. Some self-adhering membranes are permeable whereas most are impermeable. They’re not always “user friendly” because their installation demands a high skill level. 
  • Traditional sheet wraps. The integrity and sealing of their overlapping seams impact the overall effectiveness and performance of sheet wraps. They also require fasteners that puncture the membrane.
  • Liquid-applied membranes are seamless and monolithic, eliminating concerns with overlaps and unsealed seams. There are no fastener penetrations associated with liquid-applied membranes as they are directly bonded to underlying sheathing or masonry.

 Some WRBs function as barrier to both liquid moisture and air leakage and infiltration. 

The drainage plane is critical because it provides a physical path for moisture to escape, principally relying upon gravity to initiate vertical movement and evacuation. To be effective, the drainage plan requires a minimum 1/8 inch gap between the WRB and the backside of the continuous insulation board of the EIFS. Most commonly, vertical adhesive ribbons provide the necessary gap. They offer the best multifunction performance (being the adhesive, base coat, and drainage plane), best wind-load resistance (by transferring the wind load to the entire substrate), no fastener penetrations, and the simplest, fastest installation. 


The International Energy Conservation Code (IECC) and the 2019 Oregon Zero Energy Ready Commercial Code (ASHRAE 90.1-2016) require continuous insulation, which EIFS readily provides. 2 to 4 inches of EPS typically satisfy the requirements of most climate zones. 

The finish component of EIFS assemblies have also evolved in response to the marketplace. Impact-resistant coatings are increasingly prevalent. High usage and wear areas require special consideration. Impact resistance can be achieved through the use of heavier reinforcing mesh, incorporation of an additional layer of conventional mesh, and/or the use of a high-impact basecoat. Bret did suggest architects consider incorporating thin brick or stone veneer in the façade assembly for even greater impact resistance where warranted for aesthetic reasons. 

And speaking of EIFS finish options, Bret cited the wide variety of coatings and finishes possible (including thin masonry veneer systems). The available range of colors and textures is only limited by your imagination. 

EIFS manufacturers (represented by the EIFS Industry Members Association) responded decisively to address the shortcomings of their original surface barrier systems by creating cost-effective, versatile, drainable alternatives. Thanks to Bret for providing those of us who participated in the virtual WVC-CSI chapter meeting with an excellent primer on EIFS with drainage. I hope to “see” more of the readers of my blog at our next opportunity to meet.

Saturday, May 23, 2020

Remembering Ken Nagao

Ken Nagao Facebook, Twitter & MySpace on PeekYou

Ken Nagao (1939-2020)


Eugene architect and community leader Ken Nagao died unexpectedly this past Monday afternoon. He was scheduled to start chemotherapy following a recent diagnosis of leukemia. The cause of death was bleeding in the brain, with no known cause of the bleeding.


Like many others who knew him well, I was shocked and saddened by the news. Ken was not only a pillar of the local Asian-American community but also a stalwart supporter of all efforts to promote Lane County’s diverse cultural landscape. He was one of a kind—a tireless, respected elder who led by example. His passing is a tremendous loss for all of us.


Ken was born in Hawaii to a large family just before World War II. He came to Eugene to study architecture at the University of Oregon during the 1960s. It was during his studies at Oregon that he met his wife, Irene, who coincidentally was also from Hawaii. Following a stint in the Air Force and working for an engineering firm, Ken would establish his own practice, first in partnership with others (including Tom Oroyan) and eventually as Nagao Pacific Architectural PC. He only retired recently after a lengthy career designing many projects throughout Oregon (and also in Hawaii, Washington, Colorado, Idaho, Montana, and California) for both private and public sector clients. Ken also served the profession as a three-term member of the Oregon Board of Architect Examiners(1).


I can’t exactly recall when I first met Ken and Irene, but it was very soon after my return to Eugene in 1988. I immediately recognized his infectious enthusiasm and positive attitude for everything he applied his attention and energy to (which was considerable). This included helping initiate the highly successful Oregon Asian Celebration (which marked its 35th anniversary in February), establishing the annual Asian Kite Festival, as well as the Obon and Taiko Festival. Additionally, Ken served many terms as a board member for both the Asian American Council of Oregon and the Japanese American Association of Lane County. Besides his leadership on behalf of the Asian-American community, he also was active with  Kiwanis International and Ducks Unlimited, and promoted career education through the Boy Scouts of America. His leadership on so many fronts is immeasurable and represent a legacy that will likely never be matched.


Eugene Taiko, circa early 1990s. Ken is at the back to the right of the high drum with his arms raised; Irene is immediately in front of him, third from the right. 


He and Irene were two of the founding members of Eugene Taiko and would be among our biggest cheerleaders following their retirement from the group. As a current member of Eugene Taiko, I can confidently say we will carry Ken’s contributions forward in our own small way.


The entire breadth of Ken’s interests and passions was truly remarkable. He was an avid hunter (I never knew what a chukar was until learning from Ken), kite maker, gingerbread house architect, potter, ukulele artist (as a member of the Iron Mango Orchestra), competitive roller-skating dancer and judge, gourmet cook, and all-round bon vivant. Ken and Irene annually hosted a large Christmas party at their home, at which their many guests would marvel at the enormous and lavishly decorated tree they could fit into their lofty living room.


If Ken had a dream that was not fulfilled, it was to see a dedicated multicultural center here in Lane County become a reality during his lifetime. While it is heartbreaking this did not occur, I am hopeful his vision will be realized at some point in the not-too-distant future.


Oregon State University interviewed Ken back in 2007 for its Multicultural Voices of Oregon project. I encourage readers here to listen to the interview or read the transcript to learn more about Ken and his efforts on behalf of Oregon’s ethnic communities. More than anything, he wished to encourage our community's acceptance of and appreciation for its fabulous mosaic of traditions and cultures.


Ken was always willing to help and give of his time, and he did so with the utmost joy and humility. He leaves behind a void that cannot be filled but he did provide us with a blueprint for how to live life well and in the service of our neighbors.


Irene asks at this time that her privacy be respected. Think of her in your thoughts and prayers. Save your phone calls for a later date; there will be time in the future for phone calls and hugs. Everyone hopes to be able to eventually gather to honor and share their memories of Ken. In the meantime, you can send your condolences to Irene at the home she and Ken shared at 1775 Tabor Street, Eugene OR, 97401.


(1)  It was during Ken’s tenure on the Board that I acquired my licensure in Oregon. Back then (1989) the registration process included an in-person “interview” before the Board for the year’s crop of candidates to augment the written jurisprudence examination. Ken singled me out for one of the questions, which I answered erroneously, much to my embarrassment.    

Saturday, May 16, 2020

Home Office


My wife and I purchased our first and only, now forever home thirty-one years ago. It’s a very modest one-story ranch house, built in 1952 within what at the time was a new subdivision in south Eugene. Looking at it today, you would not suspect it belongs to an architect.

Our house has three bedrooms, one of which has for too long served as a de facto repository for the excess trappings of our bourgeois, middle-class lifestyle: my wife’s hoard of hobby craft supplies, furniture we weren’t using but wouldn’t part with, old computer parts, and many, many volumes from our overflowing collection of books. It was to put it kindly a mess, the one room in our house we effectively had forsaken. COVID-19 changed that. 

I spent my working hours during the first few weeks of our stay-at-home existence firmly planted on our living room couch. My laptop computer literally sat on my lap, less than ideal from an ergonomic standpoint. For the sake of my back and neck, I owed myself a better working arrangement. The solution was to rescue our neglected third bedroom from ignominy and transform it into a decent home office.

The photo above shows the setup today. The desk dates to when we first bought furniture for our new house. We never really used the desk much. Like the rest of the room, it would accumulate a surfeit of stuff that eternally awaited sorting or filing. Now that it has been functionally resurrected, the desk is proving quite serviceable. The chair, on the other hand, enjoyed its best days a long time ago. Both armrests were broken, so I removed them. I need to purchase a new chair because I miss having a place to set my elbows.

At the base of the desk are just a few of the countless boxes containing past issues of my ARCHITECT and Architectural Record magazines; despite cleaning up the space, they continue to occupy a good chunk of the room’s floor area. At the top is a watercolor rendering of my firm’s design for the North Clackamas Aquatic Park (1994), an Oaxacan wood carving acquired during a trip to Mexico many years ago (1985?), and the model of my final design project (an addition to the McMinnville Public Library) prior to graduating from the University of Oregon (1983). 

The windows to the room are at my back as I sit at the desk. This is not ideal, especially because I appear as a silhouette during video teleconferencing without supplemental lighting from the front. The light fixture I use for this purpose is hardly flattering; on video I look ashen and even older than I am. Given the room’s configuration, I cannot reposition the desk to enjoy a view out the windows to our backyard.

The virtual private network (VPN) connection to Robertson/Sherwood/ Architects’ server and my computer in the RSA office functions well, so working remotely hasn’t proven too inconvenient. I ordered a new computer this past week to replace my Lenovo IdeaPad 100S laptop. The old laptop has served me well but is woefully underpowered. Additionally, I plan to replace our Internet router and upgrade the download speed to take full advantage of the VPN connection. 

Despite the cautious reopening of the economy now underway in Oregon, I suspect working from home will continue to be a way of life for a while longer. We will be living with the virus until there is a reliable treatment or prevention, which experts say is many months off. Until my coworkers and I can return to our shared workplace, I am happy to stay safe and work effectively from my new office at home.  

Saturday, May 9, 2020

Jeffrey Commons

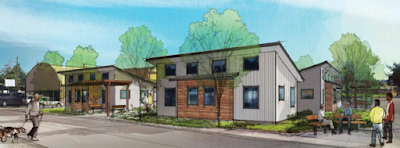
Rendering of Jeffrey Commons (Aligned Architecture)

The May 2020 meeting of the Willamette Valley Chapter of the Construction Specifications Institute was noteworthy for two very different reasons. Firstly, it featured a presentation about the recently completed Jeffrey Commons tiny home village developed by Sponsors, the local nonprofit agency dedicated to reimagining social justice and transformative reentry services for people with conviction histories. Secondly, the meeting was a virtual one—we used GoTo Meeting as our video teleconferencing platform—a necessary move during this time of social distancing. Despite the limitations of the medium, we enjoyed an outstanding presentation by Sponsors executive director Paul Solomon and architect Nir Pearlson, AIA, LEED AP of Aligned Architecture

Paul described Sponsor’s history and philosophy. A group of Catholic nuns and community activists founded the agency in 1973. Since then Sponsors has provided transitional housing and other necessary services to individuals released from correctional institutions in Oregon who are paroling to Lane County. Sponsors’ philosophy is based on the belief people can and do change, and that a strategic intervention at the appropriate moment can serve as a catalyst in that change. Every year, Sponsors helps over 500 people re-enter our community to become productive, law-abiding, hardworking, and tax-paying citizens. Sponsors is ever-evolving, constantly moving, and forwardly imagining. 

Paul provided some background to underscore how important the work Sponsors does and the support its services provide are. Shockingly, while the amount of crime has remained statistically steady for the past fifty years, the rate of incarceration in this country has increased seven-fold over that same period. Today, over 2 million adults are in prison or jail in the U.S. An additional 7 million are currently under criminal justice supervision; in Oregon, the numbers are 83,000 people either behind bars or within the parole and probation system. As well, there is the entrenched injustice of racial disparity. Unless there is change, one in three African-American male babies born in this century can expect to go to prison in their lifetimes; there are more back people under correctional supervision today than there were slaves during pre-Civil War times! The figures for Latino individuals tell a similarly tragic tale of racial bias within our society and judicial system. 

This year alone, approximately 5,000 individuals will be released from prison in Oregon. According to Paul, about half of these men and women will have nowhere to live. Lacking perceived alternatives, many will return to the same environments and behaviors that led to their imprisonment. All this highlights the tremendous need for transitional housing and societal reentry programs of the sort Sponsors provides. Today’s worsening housing affordability crisis on the local, regional, and national levels only magnifies this need and its urgency. Additionally, while the unhoused population continues to expand, the cost of building residential units escalates, exacerbating the problem. 

In response to the growing challenge of providing its clients with affordable living arrangements, Sponsors started providing housing in 1988, beginning with just five beds. Today the agency manages twenty buildings on seven sites. Together, these provide over 220 beds of transitional, long-term, and permanent housing for people with criminal histories. In addition to the new Jeffrey Commons, the projects include Roosevelt Crossing, which provides 45 units of transitional housing and on-site parole & probation services, and The Oaks at 14th, which includes 54 one-bedroom apartments as permanent housing solutions. All contradict stereotypes associated with institutional housing developments. Sponsors has emphasized the importance of aesthetics, amenities (such as workout rooms, meeting spaces, basketball courts, etc.), unique design features, and durable, quality construction. Funding for the projects come from a variety of sources, including private foundation grants, low-income housing tax credits, SDC waivers, and Lane County Housing Improvement Program grants through partnerships with Homes for Good. 

The Sponsors application process takes into consideration length of incarceration, risk to re-offend, and other relevant factors. People who have served eight years or more and/or are at high-risk to re-offend (as evidenced by a validated risk-assessment tool) are given highest priority. Additionally, the priority population includes seniors (Oregon has the highest percentage of older parolees in the nation), women with children, veterans, and people with disabilities and mental illness. 

Between 65-75% of Sponsors’ clients achieve what the organization considers to be measurable success. The metrics include:

  • Passing all drug and alcohol screens
  • Finding and maintaining employment or schooling
  • Obtaining permanent housing
  • Maintaining compliance with the conditions of their parole

The results speak for themselves: The statistical baseline for recidivism is 33%, whereas the rate of recidivism for Sponsors’ clients is only 13%, a 60% reduction relative to the baseline. Sponsors’ transitional housing developments have contributed greatly to this measure of success. 


Jeffrey Commons

It is within this context that Sponsors undertook its latest development, the Jeffrey Commons project. From the outset, Sponsors envisioned it as a collection of tiny homes. The project driver was a desire to explore an alternative housing model and its suitability for helping fulfill the agency’s mission. 

Nir and his team at Aligned Architecture designed Jeffrey Commons. The cluster of tiny homes utilizes a piece of property owned by Sponsors on a lot adjacent to Roosevelt Crossing. Unlike another recent tiny home development—the Emerald Village Eugene project by SquareOne Villages—Jeffrey Commons is comprised of duplex homes rather than individual dwellings. The ten units and a shared commons building are arrayed around an interior courtyard featuring sheltered gathering spaces, arbors, and food gardens. Pathways connect and link the homes into a village, and a rich tapestry of landscaping weaves it all together. 

In Nir’s words, the design provides the essentials of a place that is wonderful to live in at an affordable price. The tiny homes are intended to fulfill big dreams. Their covered porches are welcoming. Pop-out bays add interior space and exterior variety. The simple roof forms vault above the interior spaces. Daylight streams into each unit through plentiful windows. Each individual home features a complete set of living amenities, which will allow residents to gain confidence, independence, and dignity within safe, private spaces. 


Structurally, the design of the duplex units is “super simple,” featuring a reduced number of structural components, minimized geometric complexity, and simplified construction process. The wall panels were shop-fabricated, and then assembled rapidly in the field to reduce waste, cost, and site impact. The roofs are made of Structural Insulated Panels (SIPs), which provide excellent thermal performance and likewise expedited on-site construction. Efficient mini-split heat pumps provide HVAC in the units. An energy recovery ventilator is a feature in the Commons building, significantly conserving electricity while keeping the building comfortable year-round. 


Interior

Jeffrey Commons did have its share of challenges. Due to a very busy construction market, Essex Construction—who served as the general contractor—experienced difficulties locating subcontractors interested in bidding the niche project. On the heels of its completion earlier this year came the COVID-19-associated lockdown; as a consequence, tenants have not yet been allowed to move in. Sponsors has offered use of the units to the Lane County Public Health Department for potential use as quarantine housing for homeless persons. On the flip side, the project is debt-free. The fully furnished units will be ready to receive its tenants once the pandemic subsides. 

The Jeffrey Commons project proved fulfilling and meaningful for Aligned Architecture. Nir’s firm has established an enviable reputation for designing not-so-big, small, and tiny homes, and specializing in the creation of small spaces that feel expansive. Aligned Architecture’s work reflects a growing local, regional, national, and global trend toward small-footprint, stand-alone homes that preserve land, minimize resource use, and reduce energy consumption. Eugene has become a hotbed for the development of innovative affordable housing, of which Jeffrey Commons is only the latest example. Aligned Architecture’s expertise with imaginative, affordable, small housing has attracted interest from outside our area, leading to the firm’s present work for Woodland Opportunity Village in central California. 

Fundamentally, Jeffrey Commons is a groundbreaking quest to balance individuality with community, and modesty with abundance. In this place, people will live and interact within a democratic set of cooperative values, healing from the isolation and alienation of imprisonment. Big thanks to Paul and Nir for providing an excellent introduction to an important and welcome project. 


The Jeffrey Commons Team:

  • Owner: Sponsors, Inc.
  • Architect: Aligned Architecture
  • Land Use Planner: TBG Architects + Planners
  • Civil Engineer: KPFF
  • Landscape Architect: Dougherty Landscape Architecture
  • Structural Engineer: Pioneer Engineering
  • Electrical Engineer: Paradigm Engineering
  • General Contractor: Essex
  • Main construction subcontractor: Markus-Thompson