Sunday, January 5, 2020

They Paved Paradise and Put Up a Parking Lot

A photograph of the old Eugene Armory posted by Jim Purscelley to the Forgotten Oregon Facebook group inspired me to write this blog entry. I had no idea such a remarkable building existed where the downtown branch of Umpqua Bank now stands. Indeed, it’s difficult for me to imagine Eugene’s downtown as it once was overall. People who’ve lived in Eugene far longer than I have may well remember the many significant older buildings, now lost to time, that served as a fine backdrop for a once-bustling city center. 

I won’t get into the details of why so many of the buildings featured here had to be torn down, mostly because I’m not entirely sure (please comment below if you know). Misguided 1960s and 1970s urban renewal was the culprit in a few instances, but not all of them. No doubt radically shifting needs and safety concerns prompted the razing of others. Tragically, some of the buildings featured in this post were literally removed only to be replaced with parking lots. 

I do remember the first time I visited Eugene (as I contemplated attending architecture school at the University of Oregon) thinking that—with the notable exception of the UO campus—the city was oddly lacking in architectural texture. So much seemed lifeless and absent the rich layering of historical markers characteristic of towns and cities people are drawn to. If I recall correctly, the downtown pedestrian mall was already an abject failure, the hollowed-out core of what should have been a regional draw; however, this doesn’t explain why nondescript, single-story shops replaced many of the older, taller buildings that once lined Broadway between Willamette and Charnelton. 

There are a few sources that preserve, in photos at least, the history we have lost. One is the book Eugene (Images of America) by David G. Turner. Another is the Lane County History Museum. The blog Eugene Lost & Found by J Bart is a rich trove of material, though it appears to be dormant since 2013. At the risk of incurring the reproach of Ms./Mr. Bart (I don’t know this person) and the sources of the photos she/he used, I’m including below direct excerpts from Eugene Lost & Found that describe a few of the notable buildings that once proudly stood.(1) 


Eugene Armory
Here is a view of the old National Guard Armory, which stood on the northeast corner of 7th and Oak, now the site of Umpqua Bank. Torn down around 1975 after much protest from early preservationists, nothing replaced the building until the early 90s and the corner served as a parking lot in the intervening years. 


Old City Hall
Here is a view of the Old Eugene High School of 1906, which stood on the southwest corner of 11th and Willamette Street. In 1915 the building was turned into the Eugene City Hall with the addition of a large wing to the rear and an entrance portico on the front facing Willamette Street. The building continued to house the city offices until the construction of the current City Hall in 1964. The building was razed soon after and replaced with the current bank building that has occupied the site ever since.


Geary School
Named for Dr. Edward Geary, an early Eugene educator, the Geary School built circa 1890 stood on the northwest corner of 4th and Madison until about 1950 when it was torn down after serving as the Eugene Vocational School. One of the largest school buildings in Eugene at the time, it stood over two stories over a full basement, with a large attic gymnasium and a prominent bell tower. The building with its tasteful Victorian ornamentation was particularly attractive. The property, still owned by the 4J School District, houses offices and maintenance buildings. 


Intersection Broadway and Oak
What a shame the two nice turn-of-the-century commercial buildings on the NE and SE corners of Broadway and Oak were demolished and replaced with ugly 1970s concrete monstrosities that stand there today. This streetscape lost all its continuity with their removal. At the time this photo was taken in October 1928 they housed two competing grocery stores, one being Safeway. Further down Broadway on the right can be seen the Miner Building, which at that time housed Applegate’s Furniture on the ground floor. Other businesses on the block were Crown Drug and Jensen’s Café. 


Hovey Block 
This fabulous commercial building was built in 1888 by Albert Hovey on the NE corner of 8th and Willamette and was known as the Hovey Block. For many years it housed a bank on the ground floor and attorneys George Skipworth, Charles Wintermeier, and George Doris. Other tenants were Isaac Bingham Land Company and J.A. Maurer Jewelers. The building was razed about 1920 after only standing 30 years. A very ugly parking structure has stood on this spot for the last 30 years. There certainly were a lot more people downtown 120 years ago than there are today. 


Patterson School
Another wonderful old Eugene school building was Patterson, built in 1901 on the northwest corner of 13th and Alder. Named for Dr. Andrew Patterson, who along with his duties as an early physician was also a teacher. In use until 1930, the building was razed circa 1936 to make room for additions to Sacred Heart Hospital, who still use the site as a parking lot in its University District campus. The current Ida Patterson School is named for Dr. Patterson’s daughter, another longtime Eugene educator. 


The White Temple (IOOF Building)
For many years this building, which stood on the northwest corner of Broadway and Oak (now the site of the Wells Fargo Bank main branch), was the largest commercial structure downtown. Just north of the site can be seen the West Park Block. Out of view to the right was the East Park Block, and farther north of that stood the old County Courthouse until its replacement in 1959 with the current structure. The Park Blocks have for many years been the site of the Saturday Market. 


The Osborn Hotel
The Osborn Hotel was built in 1910 on the NW corner of 8th and Pearl Street. The main entrance faced 8th Avenue. It was Eugene’s largest and finest hotel until the completion of the Eugene Hotel in 1925. The Osborn had both ladies’ and gentlemen’s parlors which were elaborately furnished, a billiard room, and a huge dining room. Several pieces from the Osborn, namely the beautiful Chinese chair, are in the collection of the Lane County Pioneer Museum. 


Carnegie Library 
For many years this was Eugene’s library, which stood on the SE corner of 11th and Willamette. It was a Carnegie library, which like hundreds around the world was a gift from industrialist Andrew Carnegie. 


Old Lane County Courthouse 
Here is a view toward the northeast of the old Lane County Courthouse. The Spanish American War Memorial fountain can be seen still intact on the corner (it can be seen today minus its wrought iron lantern at the Pioneer Museum) amid the lushly landscaped grounds. The structure, built in 1898, was nearly identical to the Polk County Courthouse (which incidentally still stands, beautifully preserved and still in use in Dallas, Oregon) and was demolished in the late 1950s. Why any one person, let alone a group of county administrators, would decide to raze this beautiful building is an astounding mystery. Even if the building had been outgrown it could have modified for use as the city hall or even the Lane County Pioneer Museum. A small sample of the gorgeous interior woodwork, namely the grand staircase and the courtroom interior, can be viewed in the collection of the Pioneer Museum. 

Regrettably, Eugene has proven proficient at erasing much of its architectural heritage. A few notable exceptions remain, including the Eugene Hotel, Miner Building, Quackenbush Building, Smeede Hotel, Tiffany Building, Lane Building, downtown Post Office, Schaefer’s Building, McDonald Theater, the former First Baptist Church (now the home of the Shedd Institute for the Arts), and First Christian Church. I have noted downtown’s revival in recent years as well. On the flip side, I also addressed the leveling of both Hayward Field’s historic east grandstand and Eugene City Hall, albeit with mixed feelings (particularly for City Hall). The bottom line is what’s lost will never be replaced as it once was. Such is the price of progress, some will say.    

(1)   I do want to be respectful of copyright laws and requirements, so let me know if I need to take down any images or properly secure licensing rights.


Sunday, December 29, 2019

Joy, Sparked

Christmas this year was particularly mellow, absent the normal stress of travelling to and fro to be with family. Instead, my wife and I spent a quiet day by ourselves at home, preparing our own turkey dinner and relaxing and reflecting upon the meaning of the holiday. We also spared ourselves the pressure of having to select gifts for each other, treating ourselves instead to ones of our own choosing. For my wife, this meant selecting two pieces of whimsical art by Rosie Nice (Robertson/Sherwood/Architects’ longtime office manager, now retired and enjoying life as a successful artist), whereas I ordered a couple of books from Amazon, which I’ll briefly describe in a moment. 

We really don’t need any more stuff. Neither of us had a Christmas gift wish list. I don’t think we’ve ever felt compelled to acquire many things for their own sake, particularly newer and “better” ones. Our habit has been to only purchase what we need and then only replace them when they’re old and worn out. And yet our house seems overwhelmed with clutter, mostly because we’re so reluctant to throw anything away. Perhaps 2020 will be the year when we overcome our hoarding tendencies and unleash our inner Marie Kondo and furiously purge, neaten, and clean. One can dream. 

Things we do “need” should be things we use frequently, actively improve our lives, or bring us joy. My burgeoning collection of books on architecture and urban design is something I truly value and take pleasure in but is also a source of considerable clutter. I’ve consistently added to it since my college years, so it now approaches a couple hundred volumes in size (not including my accumulation of  magazines from 40-plus years of subscriptions to Architectural Record, Architect, and other periodicals). Together with my wife’s eclectic assortment, we own so many books we’ve run out of shelf space in our home. 

E-books aren’t the solution. My wife and I both prefer real books to e-books. E-books may be functional—they take up no space and you can easily carry many at one time on a single e-reader, which is great if you’re traveling—but they can’t provide the concrete experience of physical books. Real books offer haptic and tactile pleasure: they have texture, weight, and require physical interaction. They invite deep and focused reading. Books work just fine without batteries—their power is lasting. Books also have aesthetic appeal, decorating our walls, coffee tables, and nightstands. 

The two latest additions to my library are Sir John Soane’s Museum: A Complete Description (13thedition, 2018) by Bruce Boucher, and Louis Sullivan: Creating a New American Architecture (2011) by Patrick Cannon. 


I first became aware of Soane’s museum many years ago when I read Robert Venturi’s seminal book Complexity and Contradiction in Architecture. Soane’s idiosyncratically mannerist design served as a rich case in point for Venturi’s manifesto in favor of non-straightforward architecture. The early 19th century design would subsequently prove profoundly influential to the Postmodern movement in architecture during its 1970s and 80s heyday. Boucher’s book about the museum is richly illustrated, if short on analysis. (1) 


I’ve been fascinated by the work of Louis Sullivan for some time, but Creating a New American Architecture is the first book in my collection devoted entirely to his oeuvre. It is a visual treat, with excellent color photos of Sullivan’s surviving designs complemented by historical images of those buildings that sadly are no longer standing. On the opposite side of the ledger, Creating a New American Architecture did not delve as deeply into how Sullivan developed his distinctive and original vocabulary of ornamentation as I hoped for. 

Despite their shortcomings, I’ve completed reading both books and am happy I acquired them. I tend to reread my books repeatedly, valuing them as references and sources of inspiration. I’ve caught up on my reading, so I’m looking forward to my birthday in April as an excuse to again treat myself by purchasing another book (or two). 

My wife and I need our books because they are sources of joy in our lives. The downside is they do take up considerable room. Even though I’m an architect, I haven’t invested any effort since we bought our home in 1989 in plans to expand or improve it to help address our book storage problem. We currently have an assortment of bookcases scattered around our house, with a good share of our collections additionally monopolizing two closets. More occupy boxes in our attic and garage. 

I have fantasized about converting our third bedroom into the “perfect” home library. Maybe it will happen someday, perhaps once I retire from practicing architecture fulltime. In my mind’s eye, that library would feature sturdy floor-to-ceiling shelves lining the walls, and balanced, controlled daylight from both a generous window and a skylight or dormer. At its center would be a special chair to read in, accompanied by a stylish side table and lamp. I would pour my heart and soul into the design of that library. 


Library in the home of the late Arthur Erickson, one of my architectural influences (photo by Simon Scott).

As Marie Kondo advises, we should only keep items that spark joy in us. Our books do this . They help us remain mindful, introspective, and forward-looking. If we must own stuff forever, I’d rather it be the books we chose to make ours, and the art we have collected too. We realistically could do without most everything else we presently have: our cars, the clothes we no longer wear, our other materialistic trappings. Decluttering and only keeping what we truly value is also a constructive mindset to help realize joyful architecture, particularly in a world beset by excess, over-consumption, and resource-depletion. 


(1)  I do regret not visiting the museum in person during either of my two visits to London (in 1979 and 2001).

Sunday, December 22, 2019

Continuing Education for Architects


It’s the weekend before Christmas, a joyful time filled with gatherings of friends and family, exchanges of gifts and well-wishes, and reflections upon the meaning of the holiday season. It’s also a time overflowing with to-do lists and deadlines as the end of another calendar year looms. In my case, it means devoting a considerable share of this weekend to fulfilling my professional continuing education requirements for 2019. Bah! Humbug! 

Architecture is a rapidly changing field. Continuing education is required for architects to stay current with the latest advancements, skills, and technologies impacting their work. Continuing education is also necessary to satisfy State of Oregon professional licensure requirements. And for members of the American Institute of Architects (AIA), completing a minimum number of learning units (LUs) is mandatory for retaining membership in good standing. Overall, continuing education is a way for architects to fulfill their obligation to stay abreast of critical developments in the profession. 

The Oregon Board of Architect Examiners (OBAE) stipulates architects must acquire a minimum of 24 Health, Safety, and Welfare (HSW) learning units within each biennial renewal cycle, while the AIA requires members to complete eighteen (18) Learning Units (LUs) of continuing education every year to retain their membership. Of these, twelve (12) must be on the topics of Health, Safety & Welfare (HSW). One hour of continuing education equals 1 LU. 

Because architects have a duty to protect the public’s health, safety, and welfare, HSW topics address each category: 

Health: Those aspects of professional practice that improve the physical, emotional, and social wellbeing of occupants, users, and any others affected by buildings and sites. 

Safety: Those aspects of professional practice that protect occupants, users, and any others affected by buildings or sites from harm. 

Welfare: Those aspects of professional practice that enable equitable access, elevate the human experience, encourage social interaction, and benefit the environment. 

I find myself in this predicament because I failed to take advantage of continuing education opportunities spread throughout the past 12 months. Coming into this weekend I had only acquired 5 of the 18 learning units (and only 4 of the 12 HSW credits) required by the AIA for 2019. Cramming most of my CE studies into a single, late December weekend reflects neither good judgment nor thoughtful planning. Thank goodness there are online continuing education centers, such as that provided by BNP Media, which touts itself as the “#1 provider of FREE AIA continuing education.” 

The courses offered by BNP’s Continuing Education Center cover an impressively broad range of topics. Each is accompanied by a quiz, which you must take and pass in order receive the associated learning unit(s). BNP offers some of its offerings as live webinars, while others are simply read-learn-quiz format. The courses I’ve taken so far this weekend included the following: 
  • Sustainable Metal Buildings 
  • The Evolution of Parking
  • Selecting Rigid Cover Boards in Commercial Roofing Systems
  • Cool Roofing for Cool Climates
  • Continuous Insulation in Framed Exterior Walls
  • A More Transparent Shade of Green: PCRs Drive Restrooms to the Lead in Green Design
  • Wood Structures: An Impressive Renewable Resource
  • Breaking Old Rules for Air-Barrier Installation
  • Gypsum Wallboard: Specifying Levels of Finish
  • Controlling Moisture in Masonry

I could have made my life easier by attending one of the major design or construction industry conferences, such as the 2019 editions of the AIA Conference on Architecture or CONSTRUCT Show (which is affiliated with the Construction Specifications Institute). These conferences typically offer dozens of continuing education opportunities in the form of seminars, tours, or forums. I’ve had no trouble completely fulfilling my CE requirements by attending just one such conference a year, as I did by going to the 2018 AIA Conference on Architecture in New York. The thing is, I didn’t find the 2019 destinations, which were Las Vegas and National Harbor, MD for AIA and CONSTRUCT respectively, particularly appealing.(1)  Next year, the AIA Conference will head to Los Angeles and CONSTRUCT will take place in Grapevine, TX (in the Dallas/Fort Worth metroplex), neither of which is calling to me—we’ll see if I go to one or the other. 

I may be slogging through the online CE courses this weekend, but I’m happy they’re conveniently available in that form. I appreciate the importance of continuing education and being a member of a profession that works to remain relevant in a rapidly changing world. So rather than be dour and Scrooge-like, I’m grateful to be an architect always with much to learn, one able to enjoy the warmth and comfort of this most wonderful time of the year. 

Happy Holidays everyone!

(1)  I attended the AIA Conference on Architecture in Las Vegas in 2005 (besides having visited the city on two previous occasions), and the principal attractions in the vicinity of National Harbor are those in Washington D.C., which I’ve been to on two occasions. Because my opportunities to take time away from the office are limited, I tend to be picky about which conferences I choose to go to.

Wednesday, December 18, 2019

Act Fast! Early-Bird Rates for the 2020 CSI Certifications Classes end this Friday


The 2020 editions of the Construction Specifications Institute-Willamette Valley Chapter certification classes are rapidly approaching. As I described previously, while the principal purpose of the courses is to assist those planning to take one or more of the CSI-sponsored certification examinations, they’re also beneficial to anyone in the AEC industry seeking foundational training in the preparation and use of construction documents.

As the saying goes, knowledge is power. Knowledge provides a competitive edge. Architecture and construction are increasingly dependent upon the effective conveyance of design intent. They are likewise dependent upon the clear definition of project responsibilities and roles detailed by the forms of agreement most widely used in construction projects. It’s important and necessary for everyone—owners, architects, engineers, specifiers, general contractors, subcontractors, construction materials suppliers, and others—to understand project delivery options, standard forms of agreement, means for organizing drawings and specifications, etc. 

Knowledgeable employers highly value those who understand the language of construction, its underlying principles and terminology, and the critical relationships between all the participants in any design and construction undertaking. Employees who thoroughly understand this language not only survive but are more likely to thrive. They are the winners in today’s challenging and constantly changing environment. 

So, if you haven’t already done so, sign up now for either the Construction Documents or the Construction Contract Administration series of classes, both of which start in January. The deadline for the discounted early bird registration fees is this Friday, so act fast to lock in those savings!

Construction Contract Documents (CDT) Classes:

Construction Contract Administration (CCA) Classes:   

If you have any questions, please call me at 541-342-8077 or send me an email at rnishimura@robertsonsherwood.com.  

Sunday, December 15, 2019

Unintended Consequences

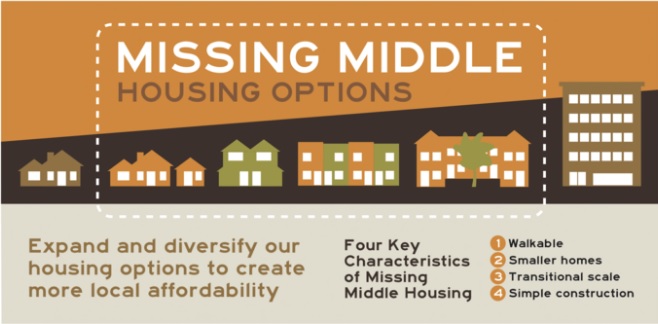
Missing Middle Housing infographic by Better Housing Together

As I mentioned in a previous post, Oregon governor Kate Brown signed HB 2001 into law this past August. The bill—which enjoyed support from both sides of the aisle—requires all cities with a population greater than 10,000 to open up single-family zoned neighborhoods to the construction of duplexes, while cities of 25,000 people or more must allow triplexes, fourplexes, townhomes, and cottage clusters in addition to duplexes. Backers of HB 2001 believe by encouraging a broader set of housing options, it will foster the development of more connected, climate-resilient neighborhoods of greater economic and demographic diversity.  

To conform with HB 2001, Eugene must amend its code for its R-1 single-family residential zone by June 30, 2022 to allow duplexes, triplexes, fourplexes, and cottage clusters on individual lots. HB 2001 does exempt areas with restrictive covenants, conditions, and restrictions (CC&Rs).

Adding to the mix of housing types within established residential neighborhoods is a central tenet of planners working today to increase housing choice while discouraging urban sprawl. Expanding the urban growth boundary to avoid density hasn’t been tenable since Senate Bill 100 took effect back in 1973. Relieving the pressures of population growth does require densification. Predictably though, there has been consistent opposition from longtime residents within established neighborhoods who fear the changes that are sure to come with increased density. The discussion between advocates for densification and defenders of the status quo has been contentious and uncompromising.

The fact is many households today simply do not fit the mold of those for which the single-family house paradigm evolved during the 20th century. The middle-class nuclear family comprised of married parents with 2.5 children no longer dominates the social landscape. Households comprised of solely of elderly retirees, couples without kids, and individuals are ubiquitous. As the cost of housing rises, the numbers of those seeking the most affordable housing options increases as well. Meeting their need is the challenge the authors of HB 2001 believe they are helping to address.

The problem with HB 2001 is that it doesn’t include any direct or indirect provisions requiring developers to create housing that is affordable to households that are “housing-cost burdened.” The bill merely mandates the possible inclusion of missing-middle types in neighborhoods presently zoned exclusively for single-family homes.

There is a large deficit in Eugene of affordable housing for very-low income households (those defined as having incomes below $25,000 per year). Market-rate projects will not meet the needs of VLI households. Such developments are simply beyond their reach. Faith in a “trickle-down” effect—that inserting a mix of missing middle types into R-1 neighborhoods will relieve the downward pressure on the most affordable properties—may not be rewarded because the upzoned land becomes most valuable and attractive to developers who are looking to maximize its profit potential.

The unintended consequence of HB 2001 may be the exact opposite of its envisioned purpose: increased rent for lower-range rentals and increased purchase price for lower-cost homes. If this occurs, the result will be displacement of lower-income households.

Portland is facing the same challenges as it comes to grips with the repercussions of HB 2001. The chair of that city’s Planning and Sustainability Commission (PSC), Andre Baugh, is concerned its proposed Residential Infill Project will displace certain populations (read: those most vulnerable at the lower end of the socioeconomic spectrum, which historically have been racial and ethnic minorities) faster than others in pursuit of the greater good. Even if more housing is created under Portland’s proposed program, it will most likely not be affordable. The displaced households will have no place in the city at all. The benefits associated with compact urban development will not be shared equally. I found Commissioner Baugh’s commentary during a February 12, 2019 PSC briefing very compelling.


The challenge of providing affordable housing options while also meeting goals for affordability and sustainability goals is vexing. I firmly believe increasing choice makes sense simply because our demographics are changing and our housing stock should evolve to address that change. Moreover, our community must do a better job of addressing the needs of the most vulnerable—those who require affordable housing or are at greatest risk of being displaced. This means providing a range of housing options but also providing it in a way that best addresses the affordability crisis.  

It’s possible the only viable solution for creating truly affordable housing is with the assistance of government subsidies, such as Eugene’s Multiple-Unit Property Tax Exemption (MUPTE), that help balance the equation. Without such subsidies, the marketplace alone is unlikely to step up and take on the housing affordability challenge. Additionally, the City needs to intelligently plan where best to encourage the creation of that housing while fulfilling the compact urban development and neighborhood livability pillars of Envision Eugene. Capitalizing upon the investments in the EmX bus rapid transit network by concentrating new housing along its corridors should be central to the Eugene and Springfield city governments’ broader strategy of managing future growth and fostering transit-oriented development.

Brentwood Town Centre in the Vancouver suburb of Burnaby, developed around two stations along the Millennium Line of the Skytrain regional rapid transit system. My parents live in the building with the arrow.

Vancouver, B.C. (the place where I was born and raised) is the poster child in North America for encouraging growth around and along transit centers and corridors. The results are the fulfillment of a vision for Vancouver that began in the 1970s. Its success is unquestioned and has served as a model for other cities to emulate. Vancouver has absorbed considerable population growth while reducing reliance upon the automobile and protecting iconic single-family neighborhoods. At the same time, the city’s desirability as a place to live pushed housing costs to stratospheric elevations (as of June 2019, the average sale price of a detached, single-family home was $1,486,620 CDN, which is actually down more than 11% from 2018). To help address the crisis-level need, governments at the federal, provincial, and municipal levels have all provided funding and incentives for below-market housing. Without these subsidies, the institutionalized social inequities would be entirely indefensible.

Eugene needs to comply with HB 2001. I’m enough of a realist to know the legislation by itself is not the panacea. Truly providing affordable housing options requires a holistic approach, one in which concerns associated with community livability, sustainability, economic health, containing pressures to expand the urban growth boundary, and housing choice are all factors. This is not the time for siloed thinking. The problem is broader than the implications of HB 2001 in isolation.